The Avery Journal

Remodeling Journal

A starting place for a more informed remodel. Explore Avery's original articles on design decisions, planning, and the practical questions that shape a home renovation.

Start here

Browse the editorial archive by topic, or search for a question on your mind. Dates reflect the original publication, not a new project announcement.

Useful context for the decisions ahead.

145–156 of 190 articles

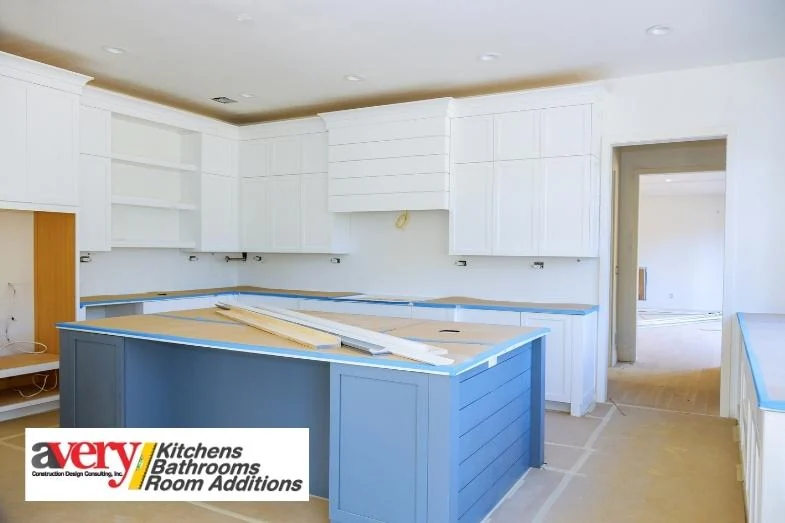
Kitchen under renovation with white cabinets, a blue island, and protected work surfaces; original editorial illustration with Avery branding.
Editorial imageOriginal article illustration of a kitchen under renovation. Retained for editorial context, not presented as a verified completed Avery project.Illustrates the topic; not a completed Avery project claim.
Kitchens

What is the Most Expensive Part of Remodeling a Kitchen?

Cabinets, appliances, and countertops are major kitchen-remodeling cost factors. Materials, installation work, and layout changes determine which component is the largest part of the plan.

Read the article
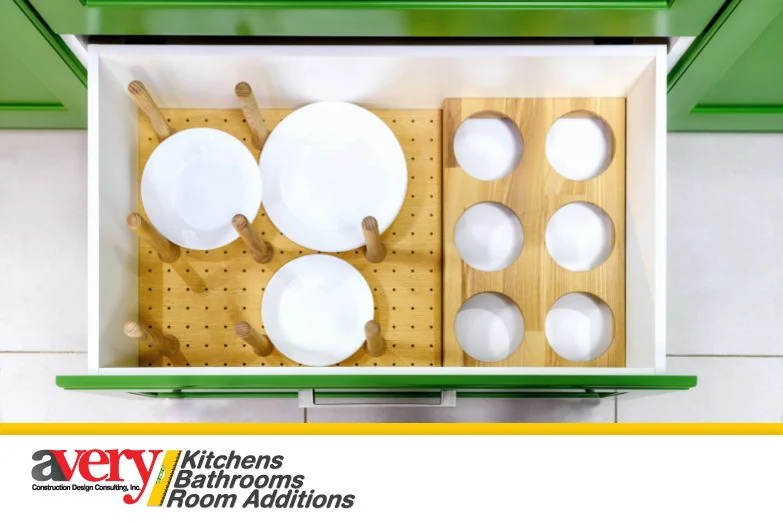
Original editorial illustration of an open green kitchen drawer with wooden organizers holding white plates and bowls; Avery branding appears below.
Editorial imageOriginal article illustration showing organized dish storage in a kitchen drawer. Retained as editorial imagery, not identified as completed Avery work.Illustrates the topic; not a completed Avery project claim.
Kitchens

8 Ways to Make the Most out of Your Kitchen Space

Eight kitchen design ideas for making better use of space, from islands and open shelves to appliance placement, cabinet organizers, and mug hooks.

Read the article
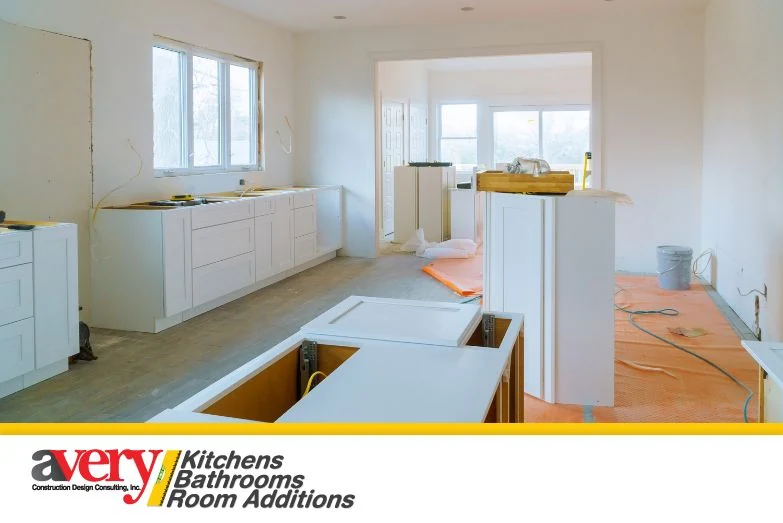
Kitchen interior during renovation, with white cabinets, unfinished surfaces, protective floor covering, and an Avery-branded footer.
Editorial imageOriginal article editorial illustration of a kitchen during renovation; not presented as a verified or completed Avery project.Illustrates the topic; not a completed Avery project claim.
Kitchens

What is the Average Cost of a Kitchen Remodel?

Kitchen size, design, materials, and installation work all influence remodeling costs. Explore the original article's planning factors, from cabinets and appliances to plumbing, lighting, and finishes.

Read the article
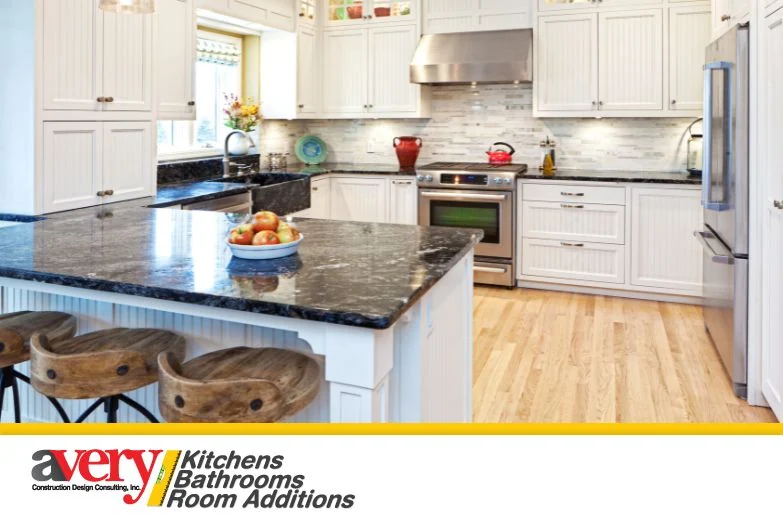
Original editorial kitchen illustration with white paneled cabinets, dark countertops, an island, wood stools, and stainless steel appliances.
Editorial imageOriginal editorial kitchen illustration from the article, with legacy Avery branding. The pictured kitchen is not verified as completed Avery work.Illustrates the topic; not a completed Avery project claim.
Kitchens

9 Tips for Updating Kitchen Cabinets

Explore nine kitchen cabinet updates, including paint, stain, storage, replacement doors, hardware, glass inserts, lighting, crown molding, and mirrors.

Read the article
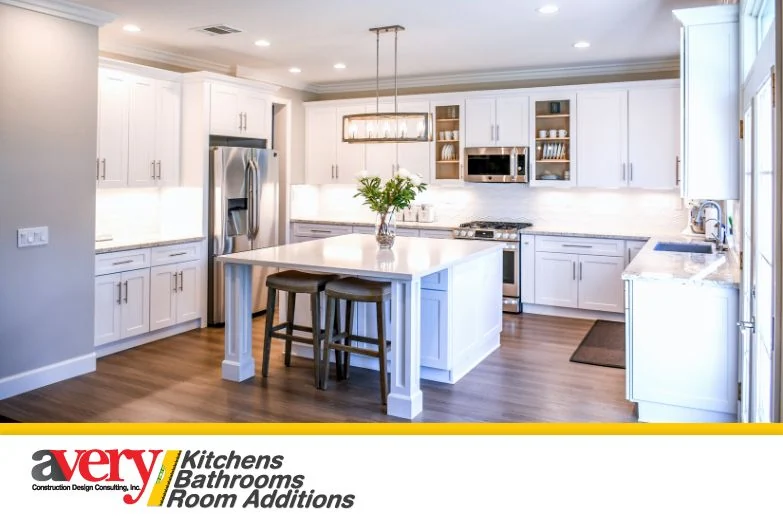
Original article illustration of a white kitchen with an island, two stools, stainless-steel appliances, and an Avery-branded footer.
Editorial imageOriginal kitchen illustration retained from the article for editorial context; not identified as a completed Avery project.Illustrates the topic; not a completed Avery project claim.
Kitchens

How to Save on Your Kitchen Remodel Project

Plan a kitchen remodel around what can stay, the materials that suit your needs, and the features that matter most. These ten tips cover cabinetry, appliances, countertops, layout, lighting, and budgeting.

Read the article
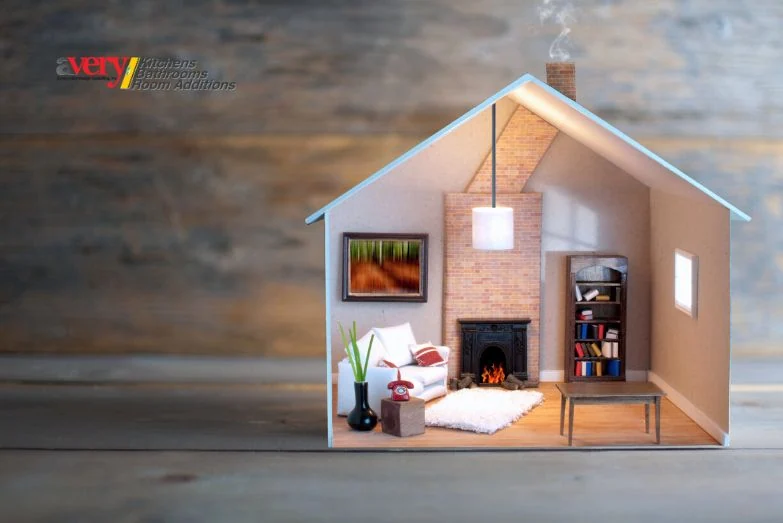
Editorial illustration of a miniature cutaway living room with a sofa, fireplace, bookcase, and pitched roof.
Editorial imageOriginal editorial illustration of a miniature room, not a photograph of a completed Avery project.Illustrates the topic; not a completed Avery project claim.
Home Additions

5 reasons to Increase the Size of Your Home

Five reasons to consider adding rooms to your home, from making better use of outdoor space to meeting changing household needs, with practical scope and planning considerations.

Read the article
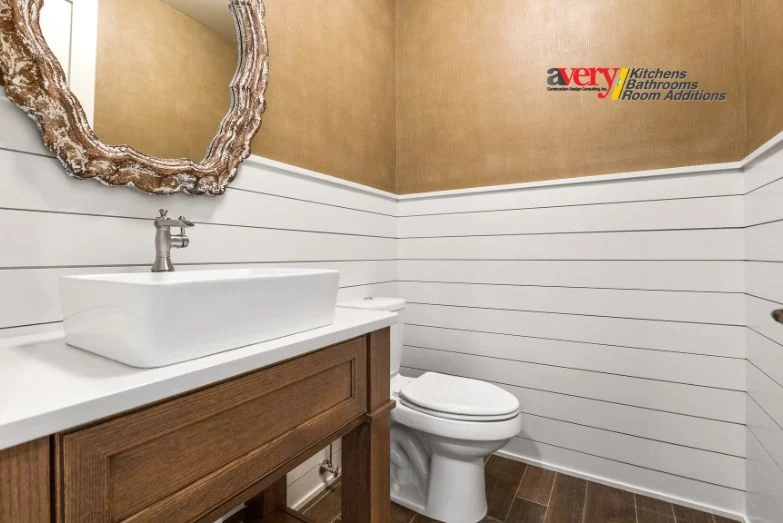
Half bathroom with a white vessel sink, wood vanity, ornate mirror, white horizontal wall paneling, and toilet.
Editorial imageOriginal article illustration showing a compact half bathroom with contrasting finishes; not presented as a verified completed Avery project.Illustrates the topic; not a completed Avery project claim.
Bathrooms

Tips for Remodeling Your Half Bathroom

Plan a half-bath remodel around its compact layout, fixture needs, lighting, and storage. Explore light colors, mirrors, patterned tile, distinctive finishes, and other ways to give a small powder room character.

Read the article

A considered beginning

Request a Private Consultation

Begin with the rooms, priorities, and decisions that matter. Avery's team will help identify the right next step for your home.

Request a Private Consultation