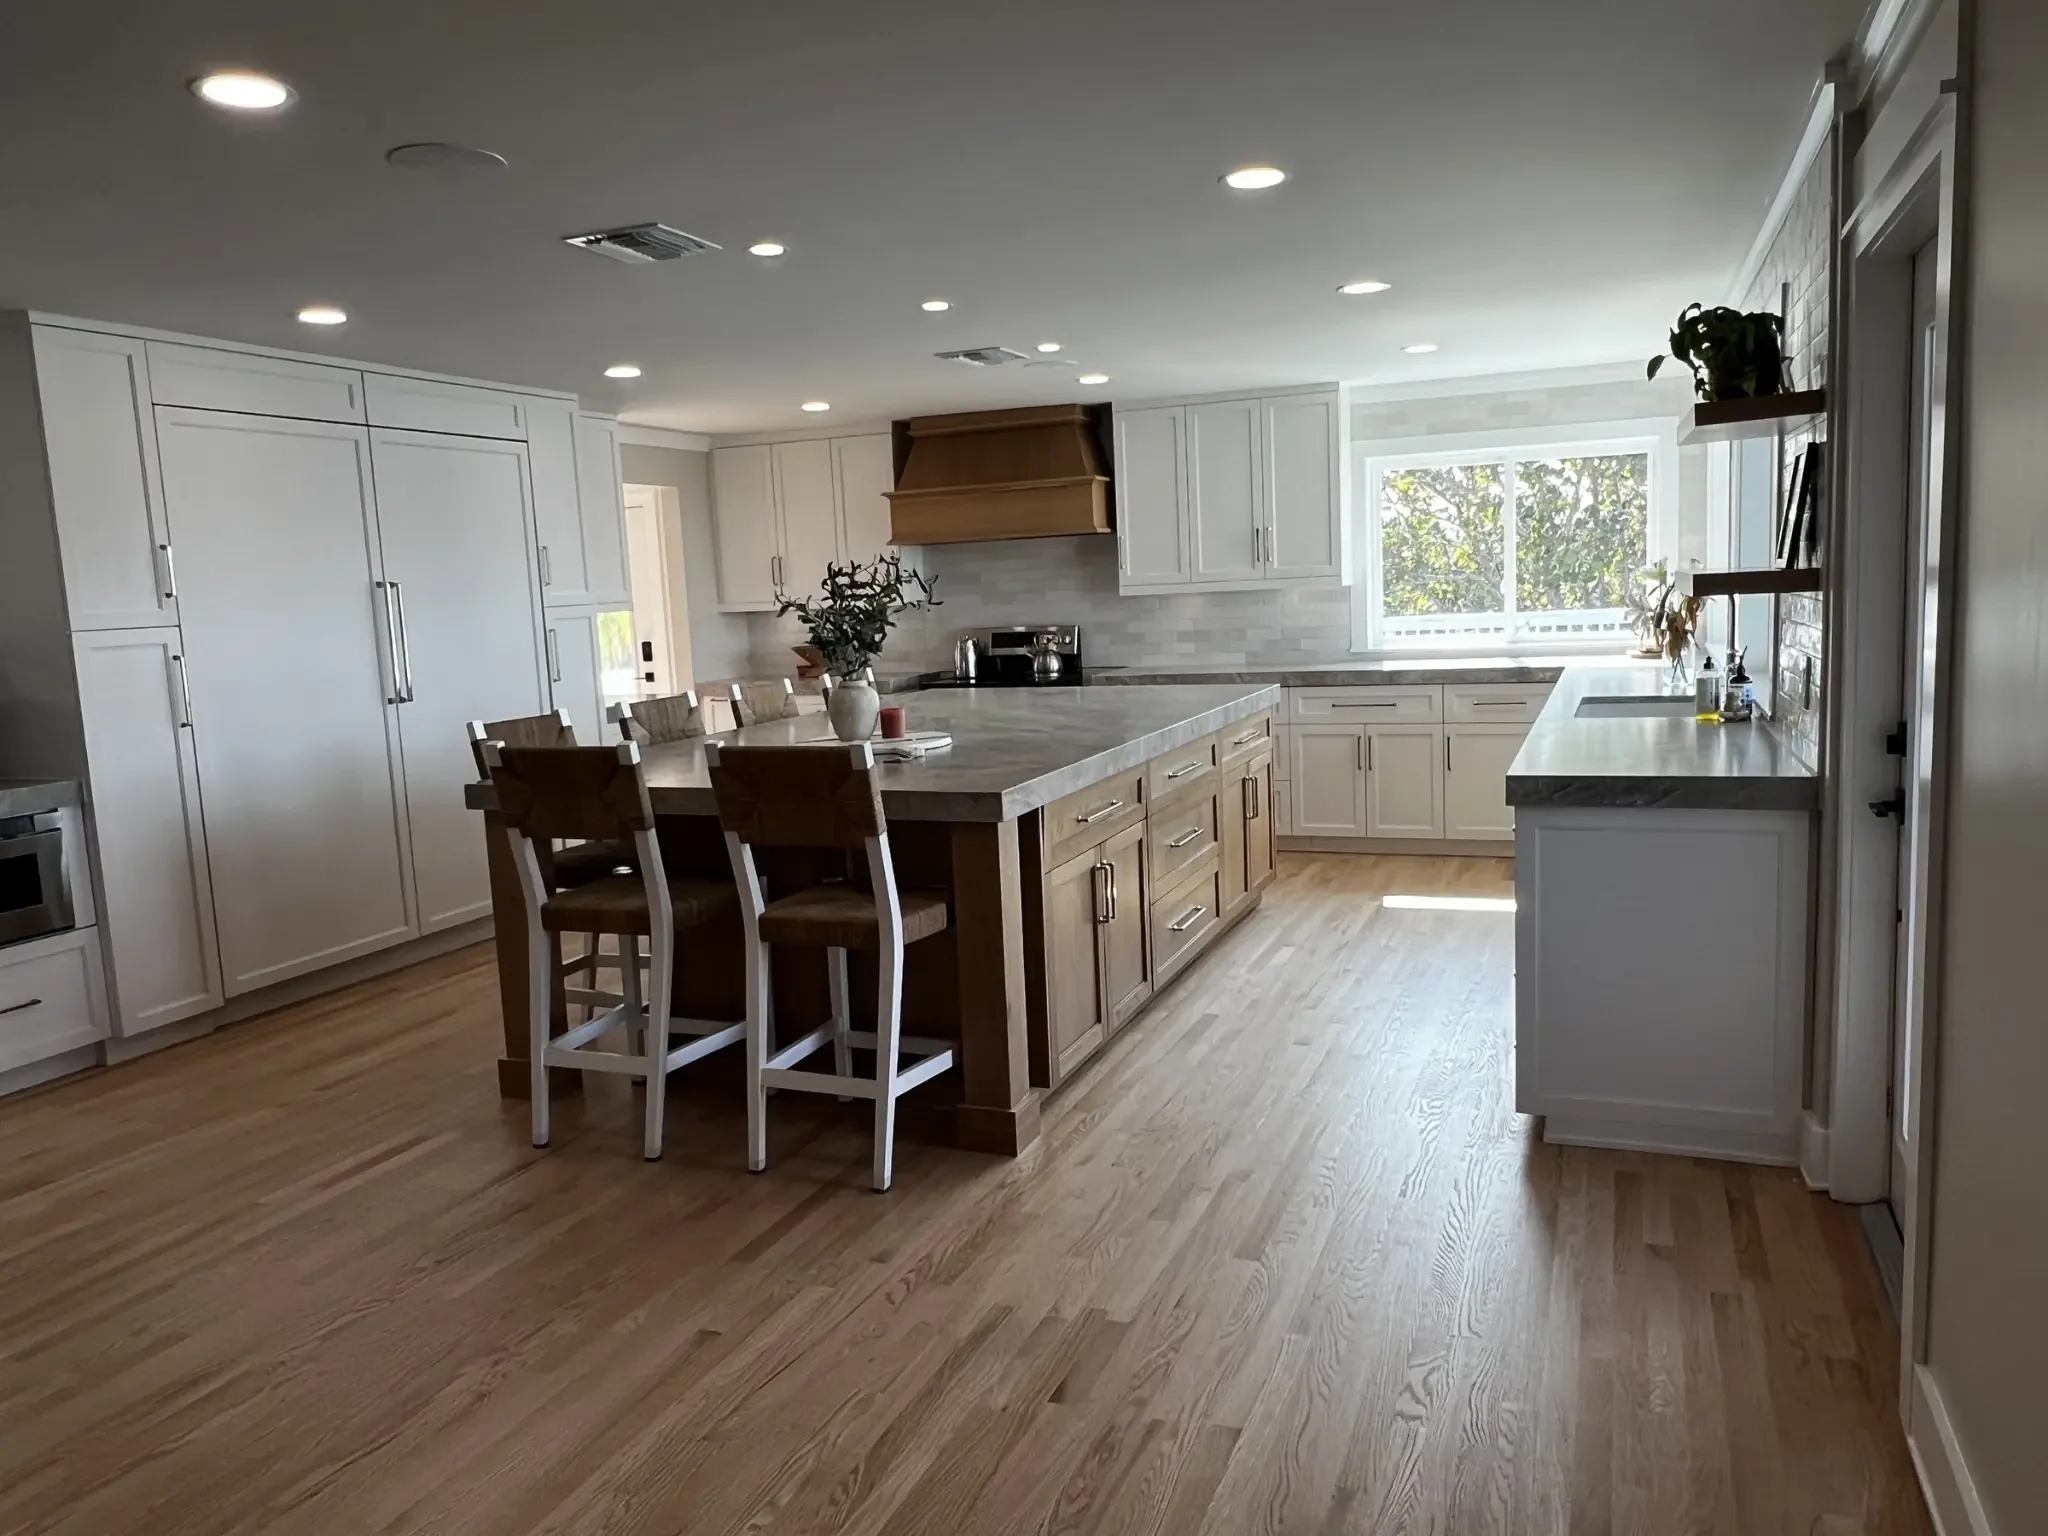
Floorplan restructuring is a thoughtful reconsideration of the rooms you already have: how people move through them, where daylight travels, and how cooking, gathering, working, and retreating can coexist. Avery Construction brings design direction, field-measure and scope review, 3D Color Design, and a managed construction process to the conversation. The goal is not simply to remove walls; it is to create a home that feels intentional, balanced, and suited to the way you live.
Review the existing layout, room relationships, circulation, and functional priorities before defining a new direction.
Explore open-concept connections between kitchen, dining, and living areas while considering sightlines, separation, storage, and everyday use.
Rework room boundaries and transitions for spaces such as great rooms, primary suites, bathrooms, pantries, and home work areas where the broader scope supports it.
Coordinate planning considerations for structural review, electrical and lighting locations, plumbing, HVAC, cabinetry, built-ins, and finish transitions; final feasibility follows field measurements and scope review.
Use project-specific selections and 3D Color Design to study the proposed room relationships, then carry the agreed direction through planning, selections, construction, and walkthrough.
Design questions that shape the work
01
Where should the home open—and where should it remain defined?
A successful open-concept plan balances connection with comfort. We look at the relationship between the kitchen, dining area, and living or great room, along with sightlines from the entry and the amount of separation desired for bedrooms, bathrooms, work areas, and quieter retreats. A pantry, built-in, island, or carefully placed transition can provide useful definition without restoring visual barriers.
02
How should the new layout support the way each room is used?
The right plan accounts for more than wall locations. In a kitchen, that may mean clear movement between the range, sink, refrigerator, island, and pantry. In a living room, it may mean a stronger furniture arrangement around a fireplace, built-ins, or the view. In a primary suite or bathroom, it may mean privacy, storage, and a calmer sequence from bedroom to bath. These room-specific choices shape the whole home.
03
Which details should be resolved before construction begins?
Layout changes affect lighting, outlets, plumbing, HVAC, flooring transitions, cabinetry, hardware, tile, and the visual rhythm between connected rooms. We organize those decisions as part of a managed process, using field information and scope review to establish what can be confirmed. Project-specific 3D Color Design helps you study direction; it is not a buildable plan or a quote.
Practical questions
Before the first conversation.
How is a floorplan change reviewed for structural feasibility?
The process begins with a consultation, field measurements, and a detailed scope review of the existing home and the intended changes. Wall locations, spans, utilities, mechanical systems, and other site conditions are considered before a construction direction is established. A concept alone cannot confirm feasibility; project-specific decisions follow the field information and appropriate structural review within the project scope.
When should we make material and finish decisions for an open-concept remodel?
Early planning is the right time to identify the finish relationships that affect the layout, including flooring transitions, cabinetry, countertops, backsplash and tile, lighting, hardware, plumbing fixtures, paint, and built-ins. Choosing the direction before construction helps connected rooms feel intentional. Avery’s 3D Color Design is used to explore coordinated options, with selections refined through the project’s planning and scope process.
How can we live with the remodel plan before construction starts?
Begin by testing the proposed room relationships against real routines: where groceries enter, how meals move from the kitchen, where guests gather, how furniture faces a fireplace or view, and where work or quiet time happens. A plan should also account for storage, privacy, lighting, and circulation—not just a larger visual opening. A private consultation and field-measure review provide the basis for evaluating those practical questions.
Can Avery create project-specific 3D views of our proposed layout?
Yes. 3D Color Design is part of every project offer, and project-specific 3D Color Design follows field measurements and scope review. The Design Studio can help explore room direction, layouts, and coordinated finishes, but its exploratory views are not a price, quote, or buildable plan. The confirmed design direction is developed through consultation, planning, and selections for the specific home.
Planning paths
A clear brief makes room for better decisions.
Explore your layout and finishes in the Kitchen Studio, prepare for a private conversation, and consider the Style & Scope journey.