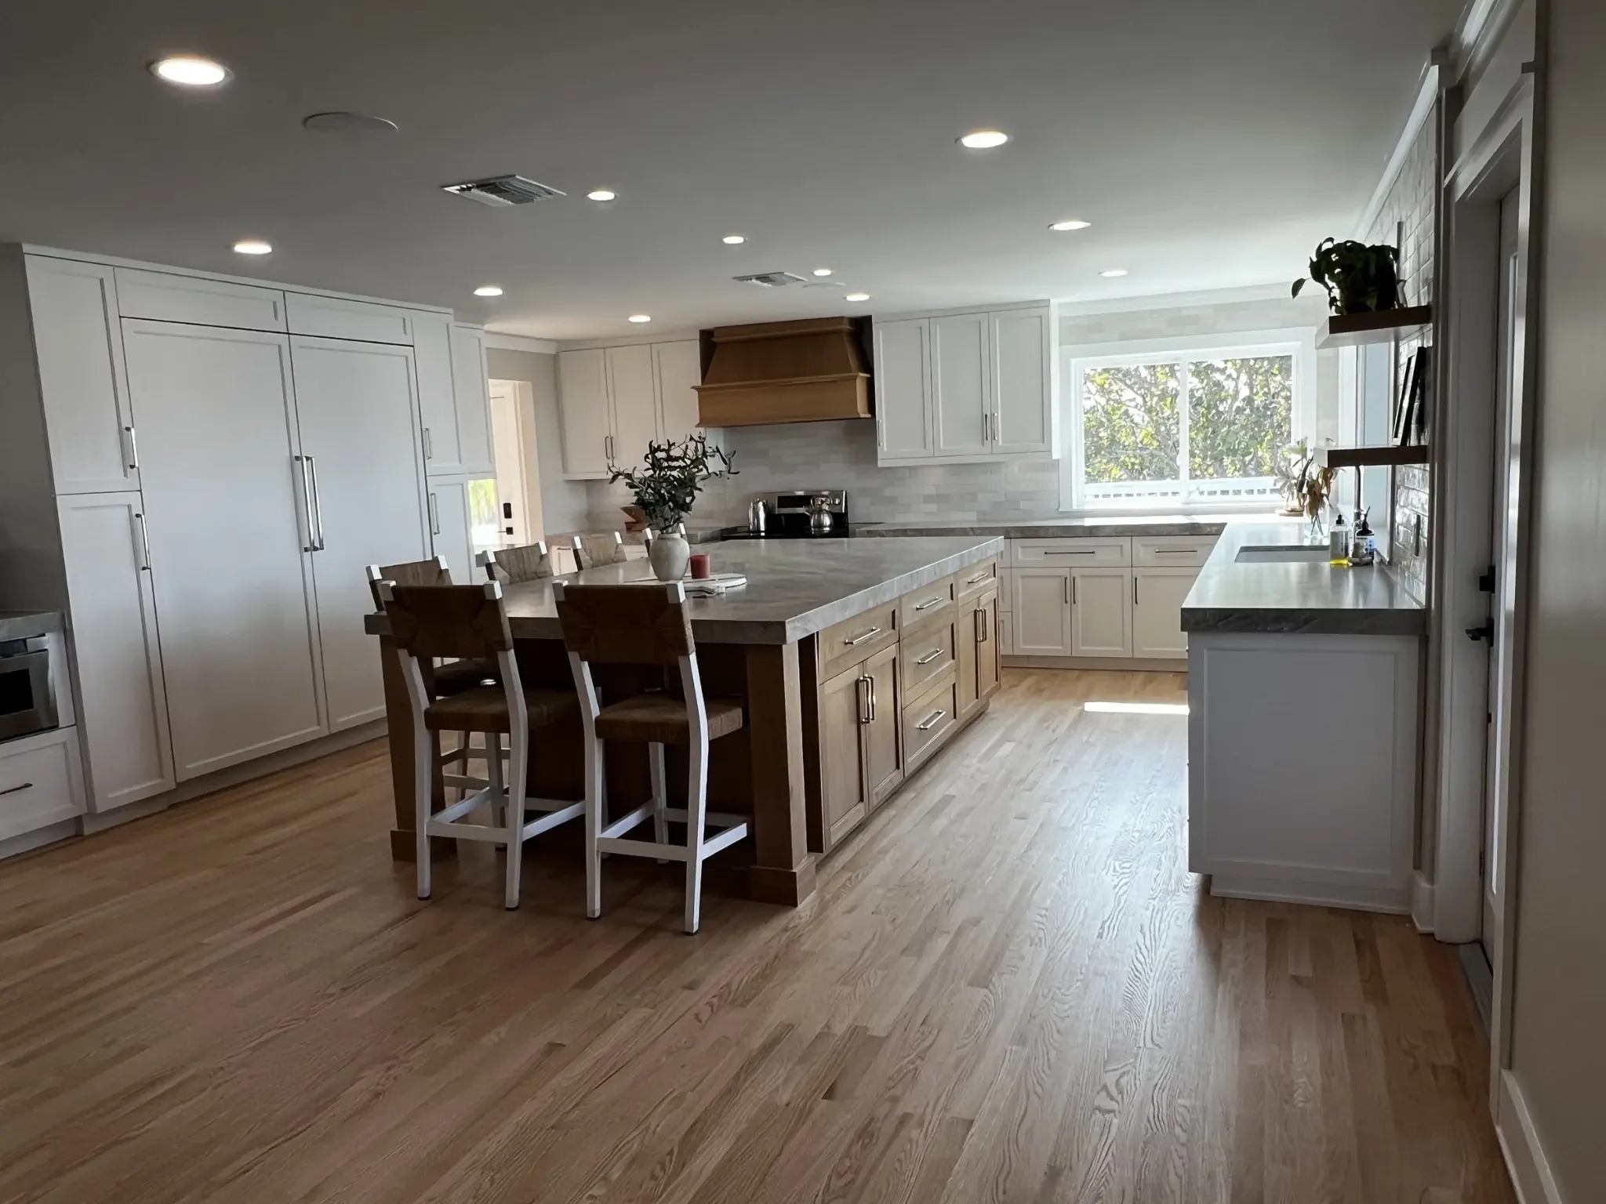
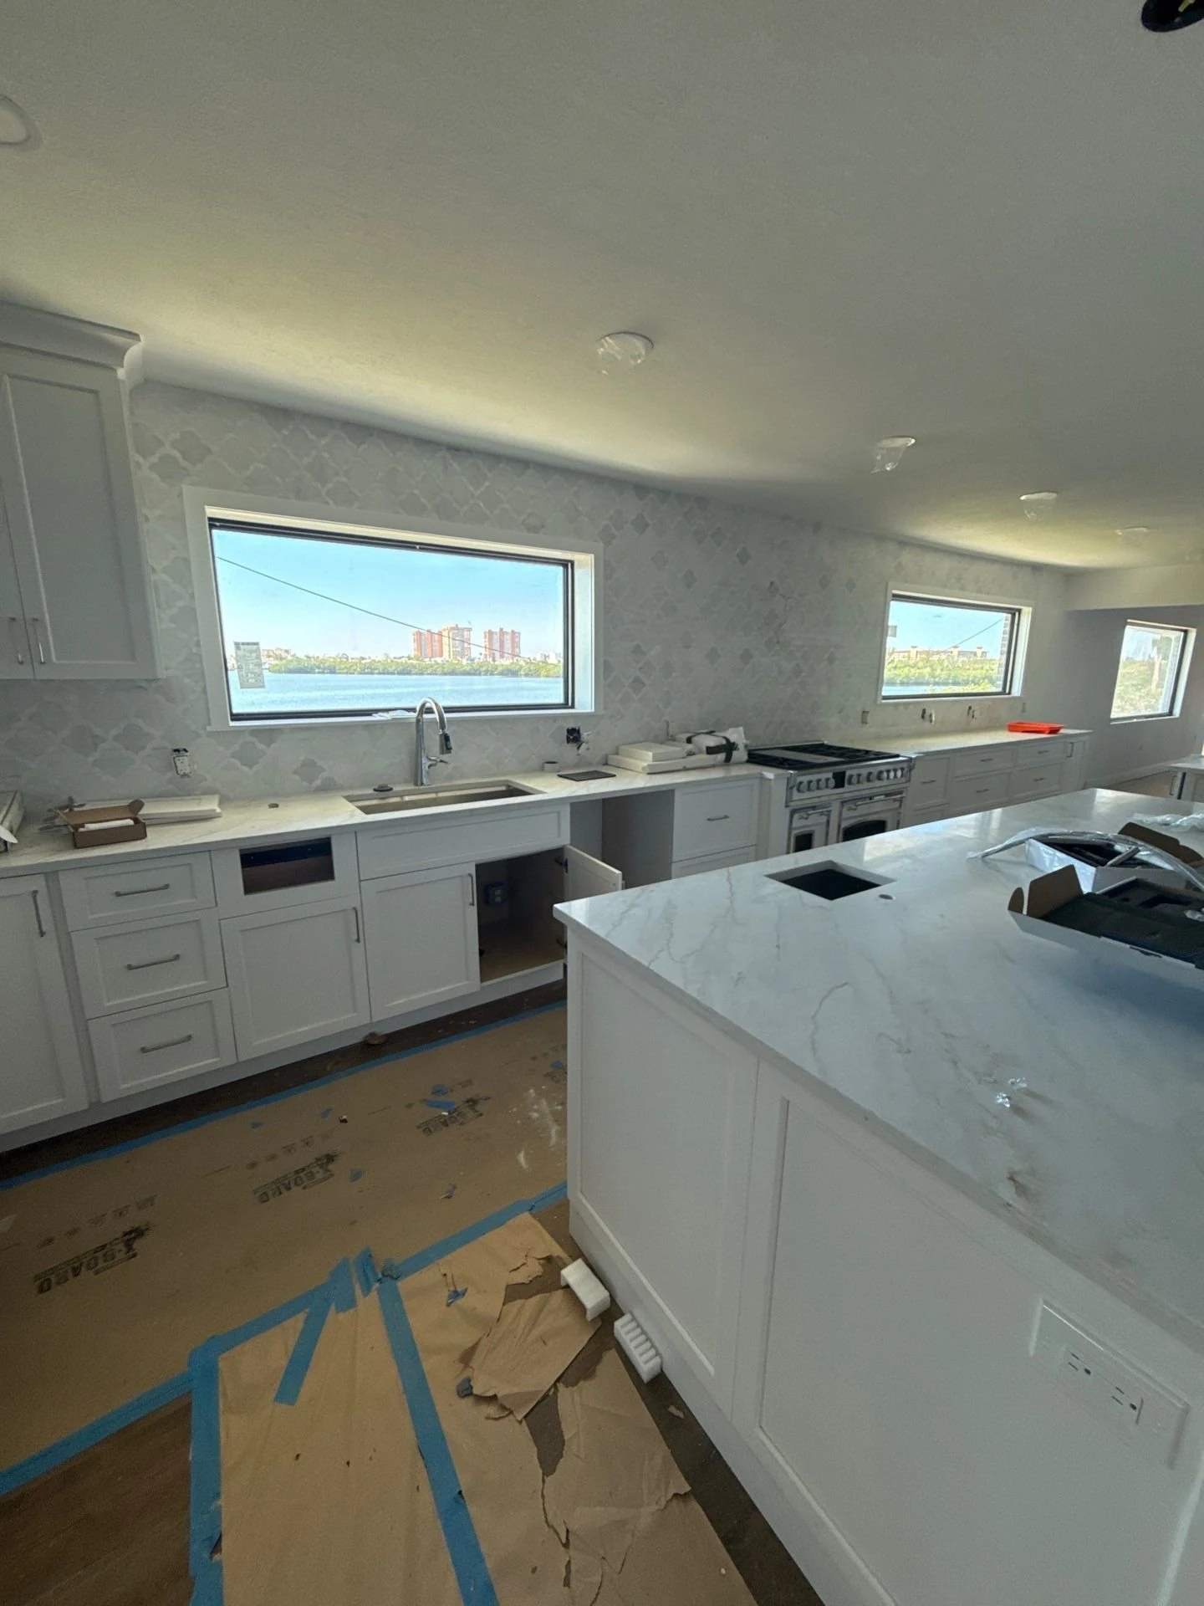
Whole-home remodeling brings layout, light, materials, and daily use into one considered plan. Avery Construction guides the work through private consultation, field measurements, scope review, 3D Color Design, selections, and managed construction—so the kitchen, primary suite, bathrooms, living spaces, storage, and circulation feel related rather than pieced together. The Design Studio can explore direction before construction; project-specific 3D Color Design follows field measurements and scope review.
Kitchen and pantry planning: evaluate work zones, storage, cabinetry, countertops, backsplash, appliances, lighting, and the relationship to adjacent dining or living areas.
Primary suite and bathroom coordination: consider bedroom flow, dressing and storage needs, bathroom layout, tile, plumbing fixtures, lighting, and the transition between private spaces.
Living and gathering spaces: refine great-room proportions, fireplace surrounds, built-ins, millwork, lighting, and connections between living, dining, and entertaining areas.
Floorplan and circulation review: study walls, room relationships, entrances, sightlines, and opportunities for a more coherent open-concept or connected plan, subject to field verification and scope.
Whole-home finish direction: coordinate flooring, wall colors, hardware, plumbing, lighting, and other finish layers across rooms while keeping each space appropriate to how it is used.
Design questions that shape the work
01
Start with how the home should work
A whole-home review looks beyond isolated rooms. Avery considers arrival, circulation, sightlines, storage, entertaining, retreat, and the daily relationship between the kitchen, living areas, bedrooms, and bathrooms before individual finishes are finalized.
02
Coordinate the finish story room by room
The direction may connect white oak or wood-look flooring, cabinetry, countertops, tile, hardware, plumbing fixtures, lighting, and wall colors without making every room identical. Kitchens, primary bathrooms, great rooms, and additions each receive details suited to their use.
03
Resolve scope before committing to selections
Field measurements and scope review establish what can be designed with confidence. The Design Studio is useful for exploring layouts and finish direction, while project-specific 3D Color Design supports the actual project after the home and scope have been reviewed.
Avery Project
Porecca
Light cabinetry, pale veined surfaces and patterned tile connect the kitchen, fireplace and dressing area. The bathroom pairs dark cabinetry and tile with warm-toned shower walls and a wood-paneled ceiling.
How does Avery review layout or structural changes in a whole-home remodel?
The process begins with a private consultation and a review of how the home functions across rooms. Field measurements and scope review help clarify existing conditions, circulation, walls, openings, and room relationships. Potential floorplan restructuring or open-concept changes are then considered within the project scope; the Design Studio explores direction and is not a buildable plan on its own.
Which material decisions should be made across the whole home?
Start with the elements that establish continuity: flooring, cabinetry direction, countertops, backsplash and tile, hardware, plumbing finishes, lighting, and wall colors. Room-specific choices can then follow—for example, durable kitchen surfaces and storage, a tailored primary-bath tile composition, or a great-room fireplace surround and built-ins. The available direction is refined after field measurements and scope review.
How can we live in the home while a whole-home remodel is being planned?
Planning should account for daily routines, privacy, cooking, bathing, work, storage, and access between rooms. Identify which spaces are essential, what needs to remain usable, and how decisions can be coordinated before construction begins. Avery uses consultation, planning, selections, and scope review to organize those considerations; living arrangements and sequencing remain specific to the home and project scope.
Can I see my project in 3D before construction?
Avery's Design Studio can help explore room direction, including layouts and finish combinations, and selections can be carried into a design brief. Project-specific 3D Color Design follows field measurements and scope review. The studio is for exploring direction—not a price, quote, or buildable plan—and the final design approach depends on the verified project scope.
Planning paths
A clear brief makes room for better decisions.
Explore your layout and finishes in the Kitchen Studio, prepare for a private conversation, and consider the Style & Scope journey.