
Design-led remodeling
Every space deserves its own plan.
Light, flow, finish quality, and buildability shape the work together. Explore the rooms and structural questions Avery helps bring into focus.
01 · Design and construction
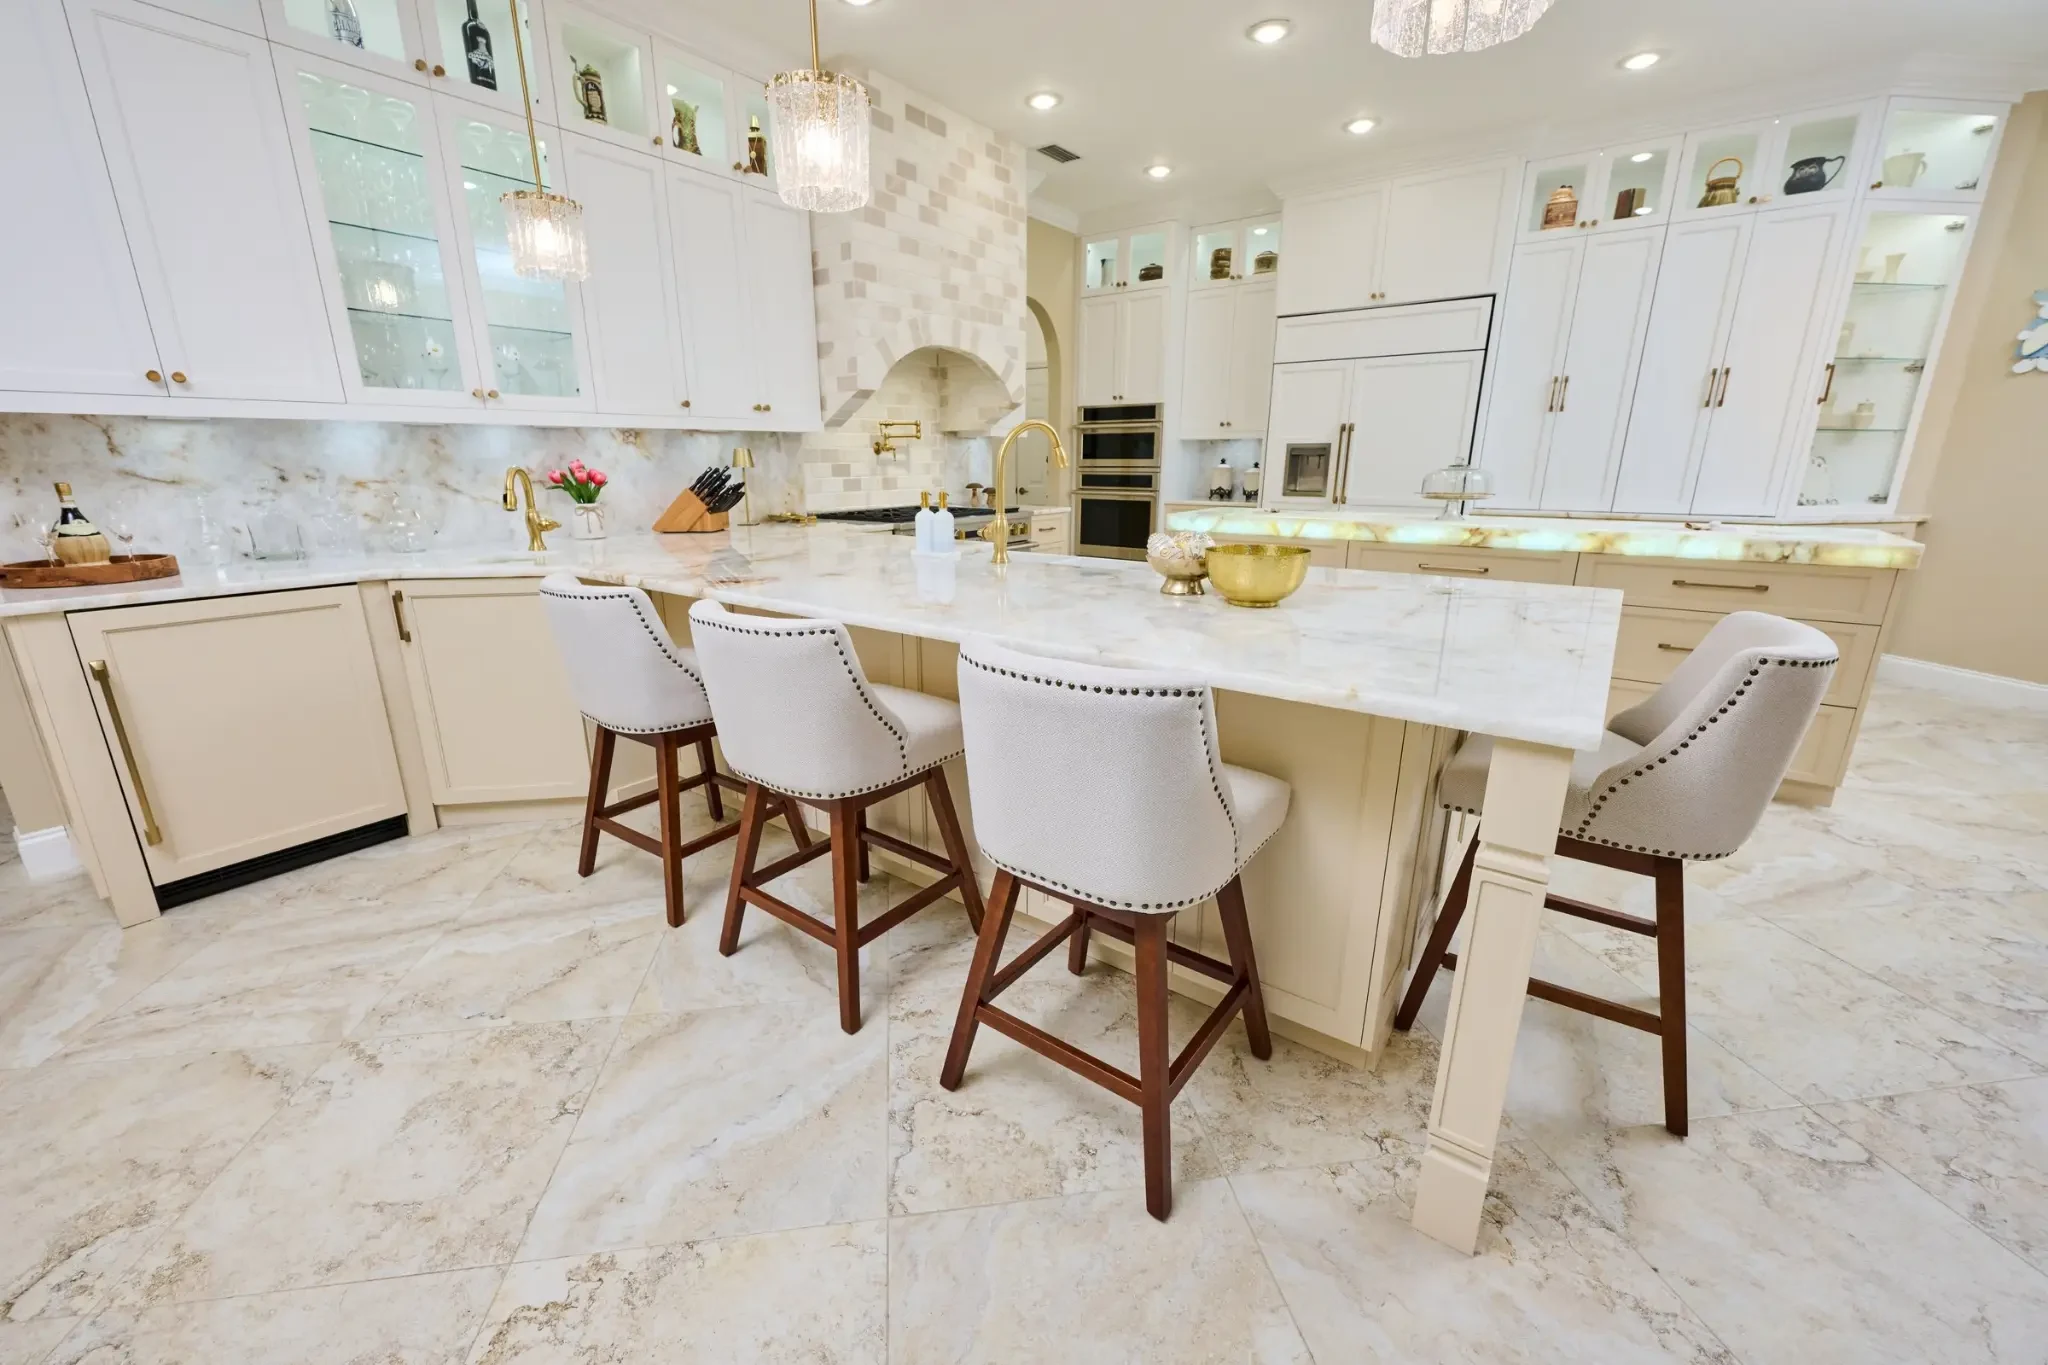
Kitchens
A kitchen remodel should make the room feel more natural to live in, not simply newer. Avery Construction brings a design-led, managed process to kitchens across Hillsborough, Pinellas, and Pasco counties—shaping the layout, storage, light, and finish direction around your home and the way you use it. Begin with a private consultation for a considered conversation about scope, priorities, and the level of discretion your project requires.
Explore the service Kitchen photography supplied by Avery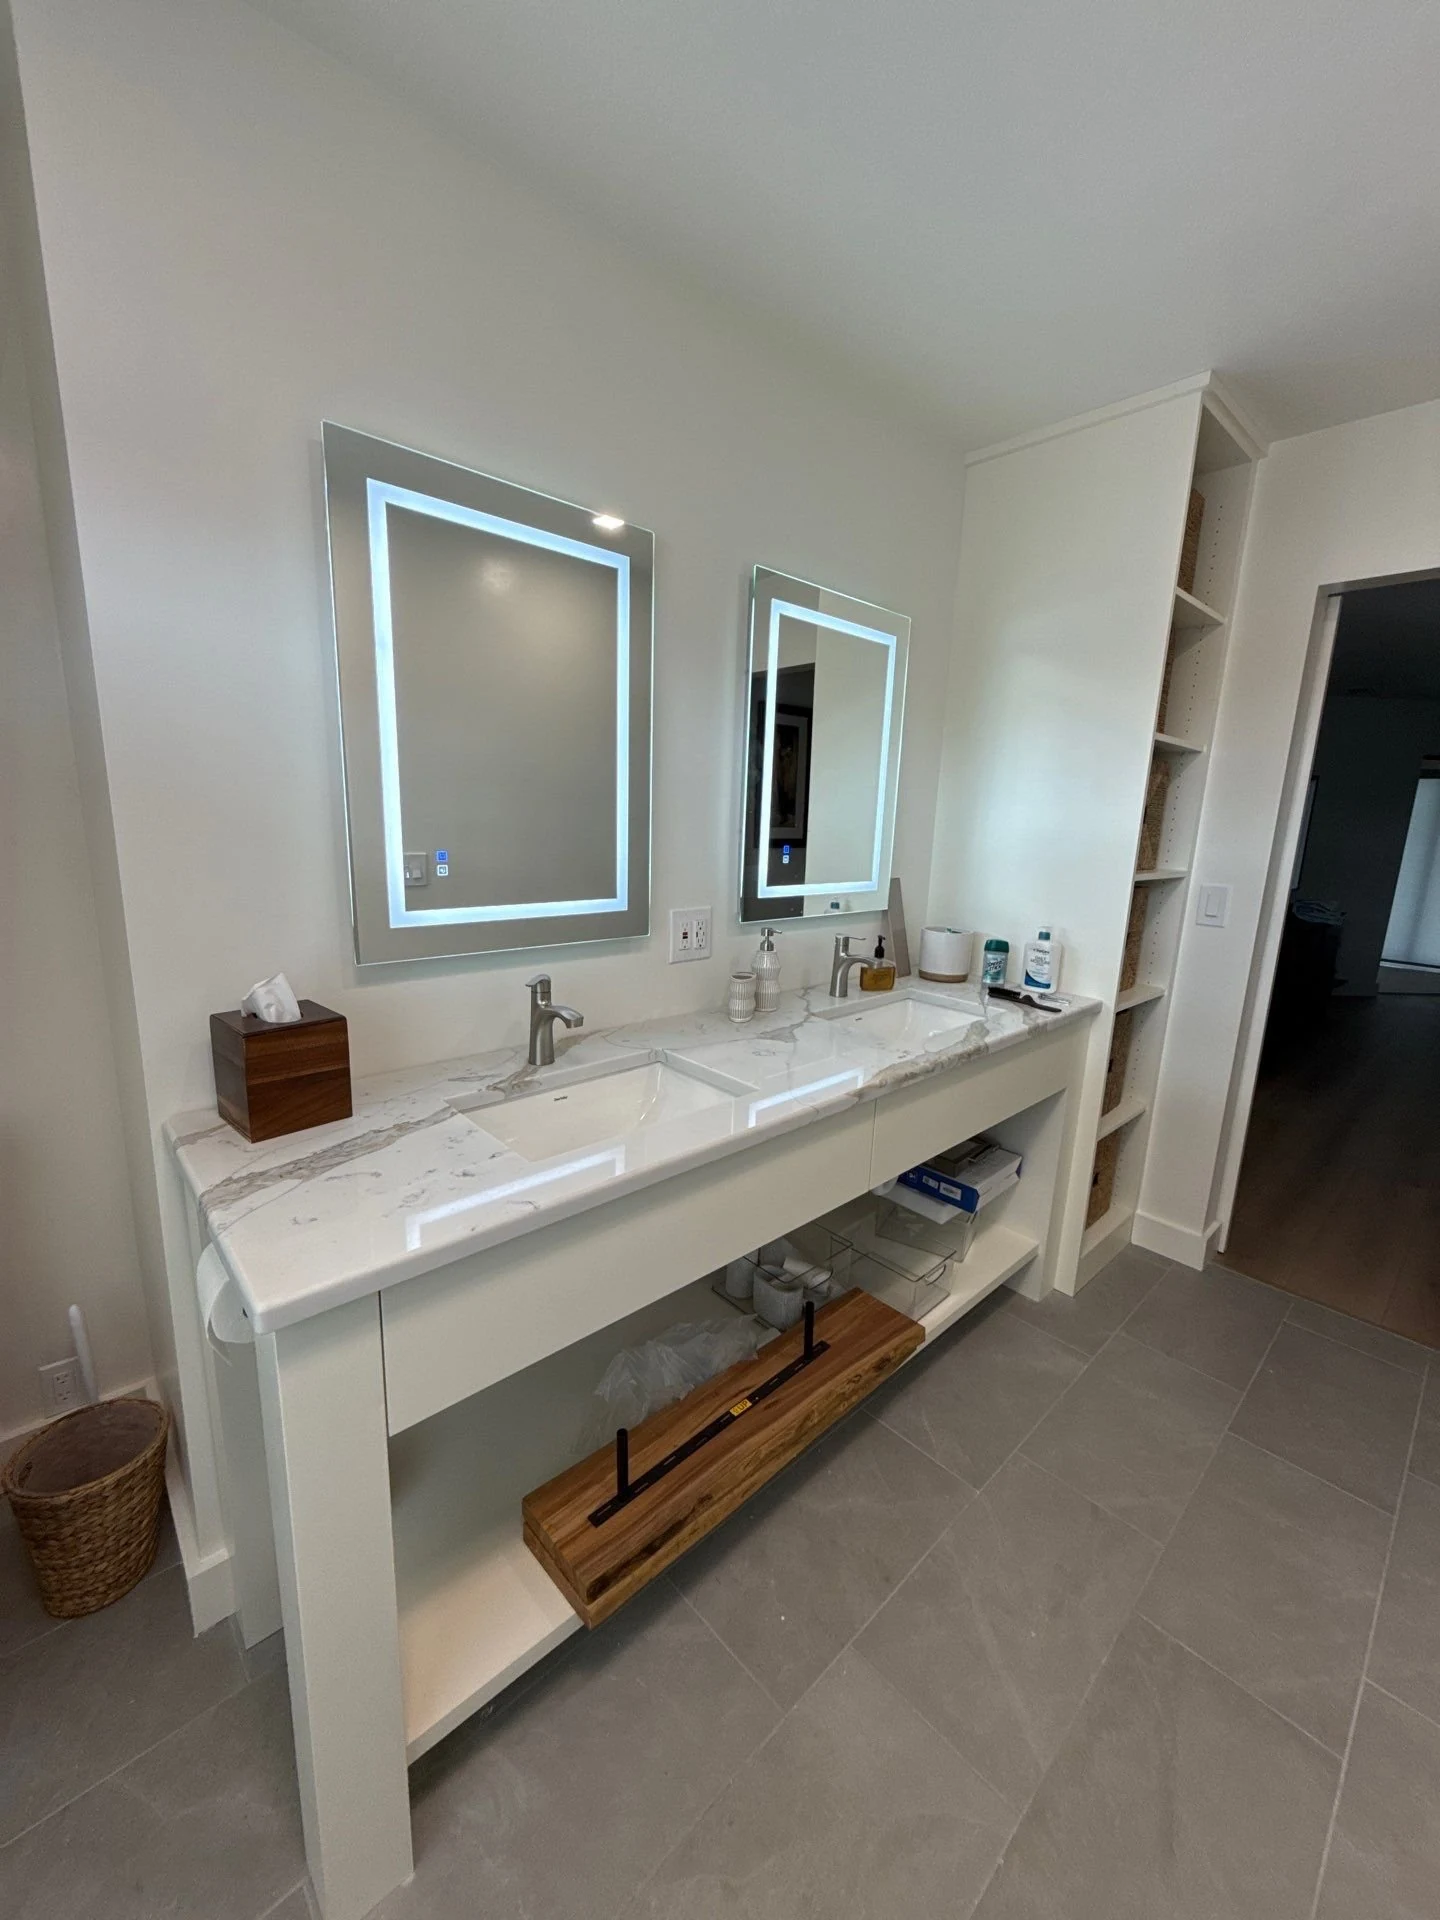
02 · Design and construction
Primary Suites & Bathrooms
A primary suite remodel should feel coherent from the first step into the bedroom to the last detail in the bath. Avery Construction approaches these spaces as a connected design problem: reviewing how the floorplan supports privacy and movement, shaping storage and bathing zones around the way you live, and coordinating finishes, fixtures, lighting, and millwork into one calm direction. A private consultation begins the conversation; field measurements and scope review establish what can be designed and built. 3D Color Design is part of every project offer, while project-specific 3D Color Design follows field measurements and scope review.
Explore the service Completed Avery work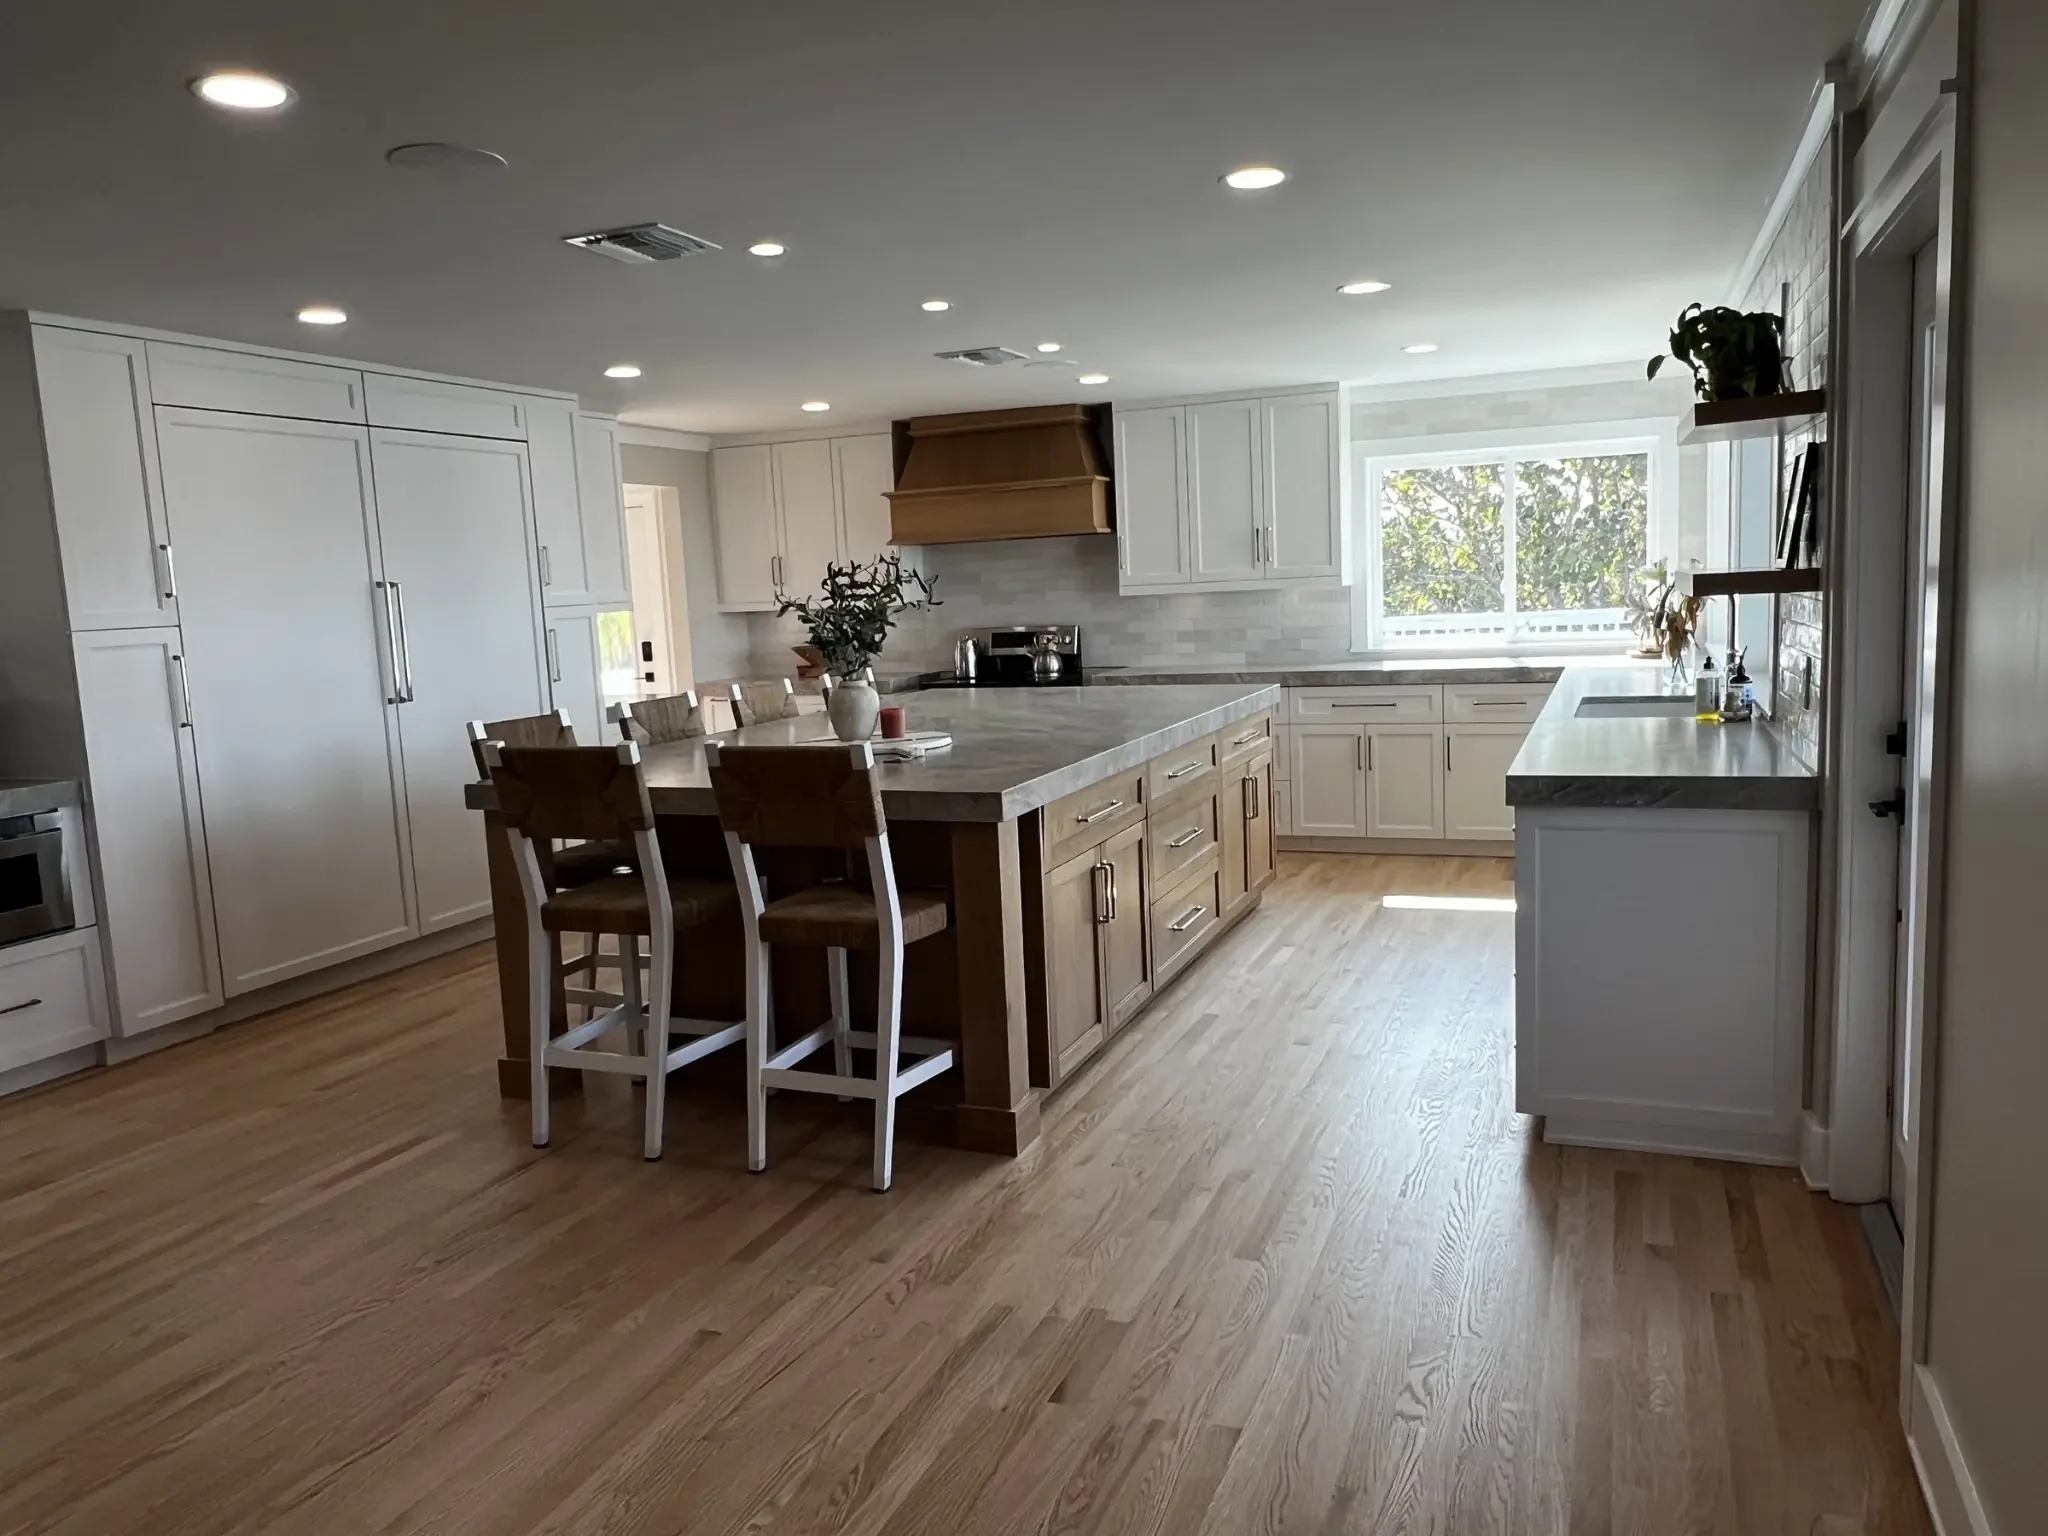
03 · Design and construction
Whole-Home Remodeling
Whole-home remodeling brings layout, light, materials, and daily use into one considered plan. Avery Construction guides the work through private consultation, field measurements, scope review, 3D Color Design, selections, and managed construction—so the kitchen, primary suite, bathrooms, living spaces, storage, and circulation feel related rather than pieced together. The Design Studio can explore direction before construction; project-specific 3D Color Design follows field measurements and scope review.
Explore the service Completed Avery work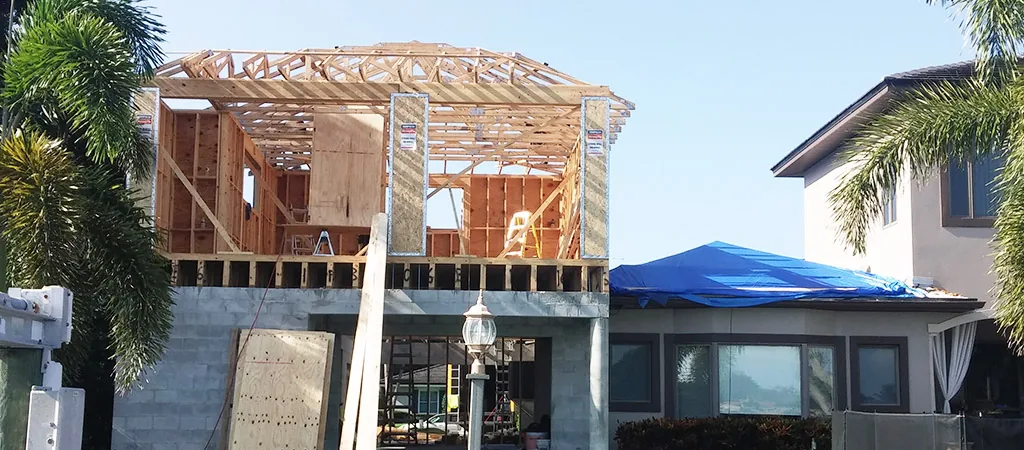
04 · Design and construction
Room Additions
A room addition should feel as though it belongs to the home—not simply attach to it. Avery Construction approaches additions through a design-led process that considers proportion, circulation, daylight, materials, and daily use before construction begins. A private consultation helps clarify the room's purpose and the home's existing conditions; field measurements and scope review then ground the design direction. With 25+ years in business and 1,500+ completed projects, Avery brings an established, discreet process to room additions across Tampa Bay.
Explore the service Design Study · Reference direction05 · Design and construction
Floorplan Restructuring & Open-Concept
Floorplan restructuring is a thoughtful reconsideration of the rooms you already have: how people move through them, where daylight travels, and how cooking, gathering, working, and retreating can coexist. Avery Construction brings design direction, field-measure and scope review, 3D Color Design, and a managed construction process to the conversation. The goal is not simply to remove walls; it is to create a home that feels intentional, balanced, and suited to the way you live.
Explore the service Design Study · Reference direction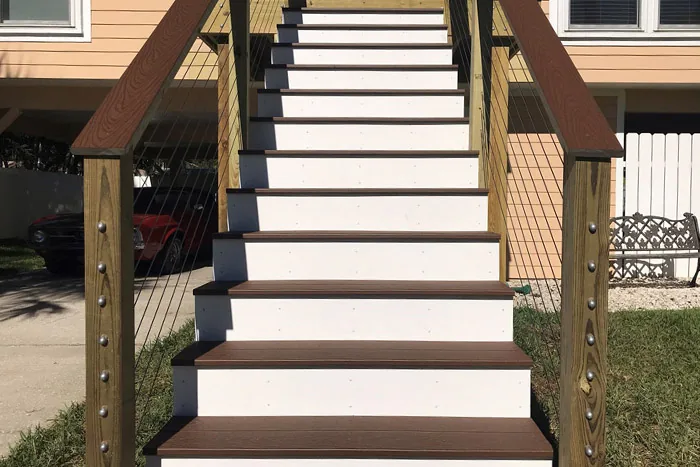
06 · Design and construction
Outdoor Living
An outdoor room should feel connected to the home—not appended to it. Avery Construction approaches outdoor living with the same attention to proportion, circulation, materials, and daily use brought to an interior remodel. A private consultation begins with your property, the existing structure, and the way you want to gather, cook, relax, and move between inside and out. Field measurements and a detailed scope review establish what can be designed and built; project-specific 3D Color Design follows that review.
Explore the service Design Study · Reference direction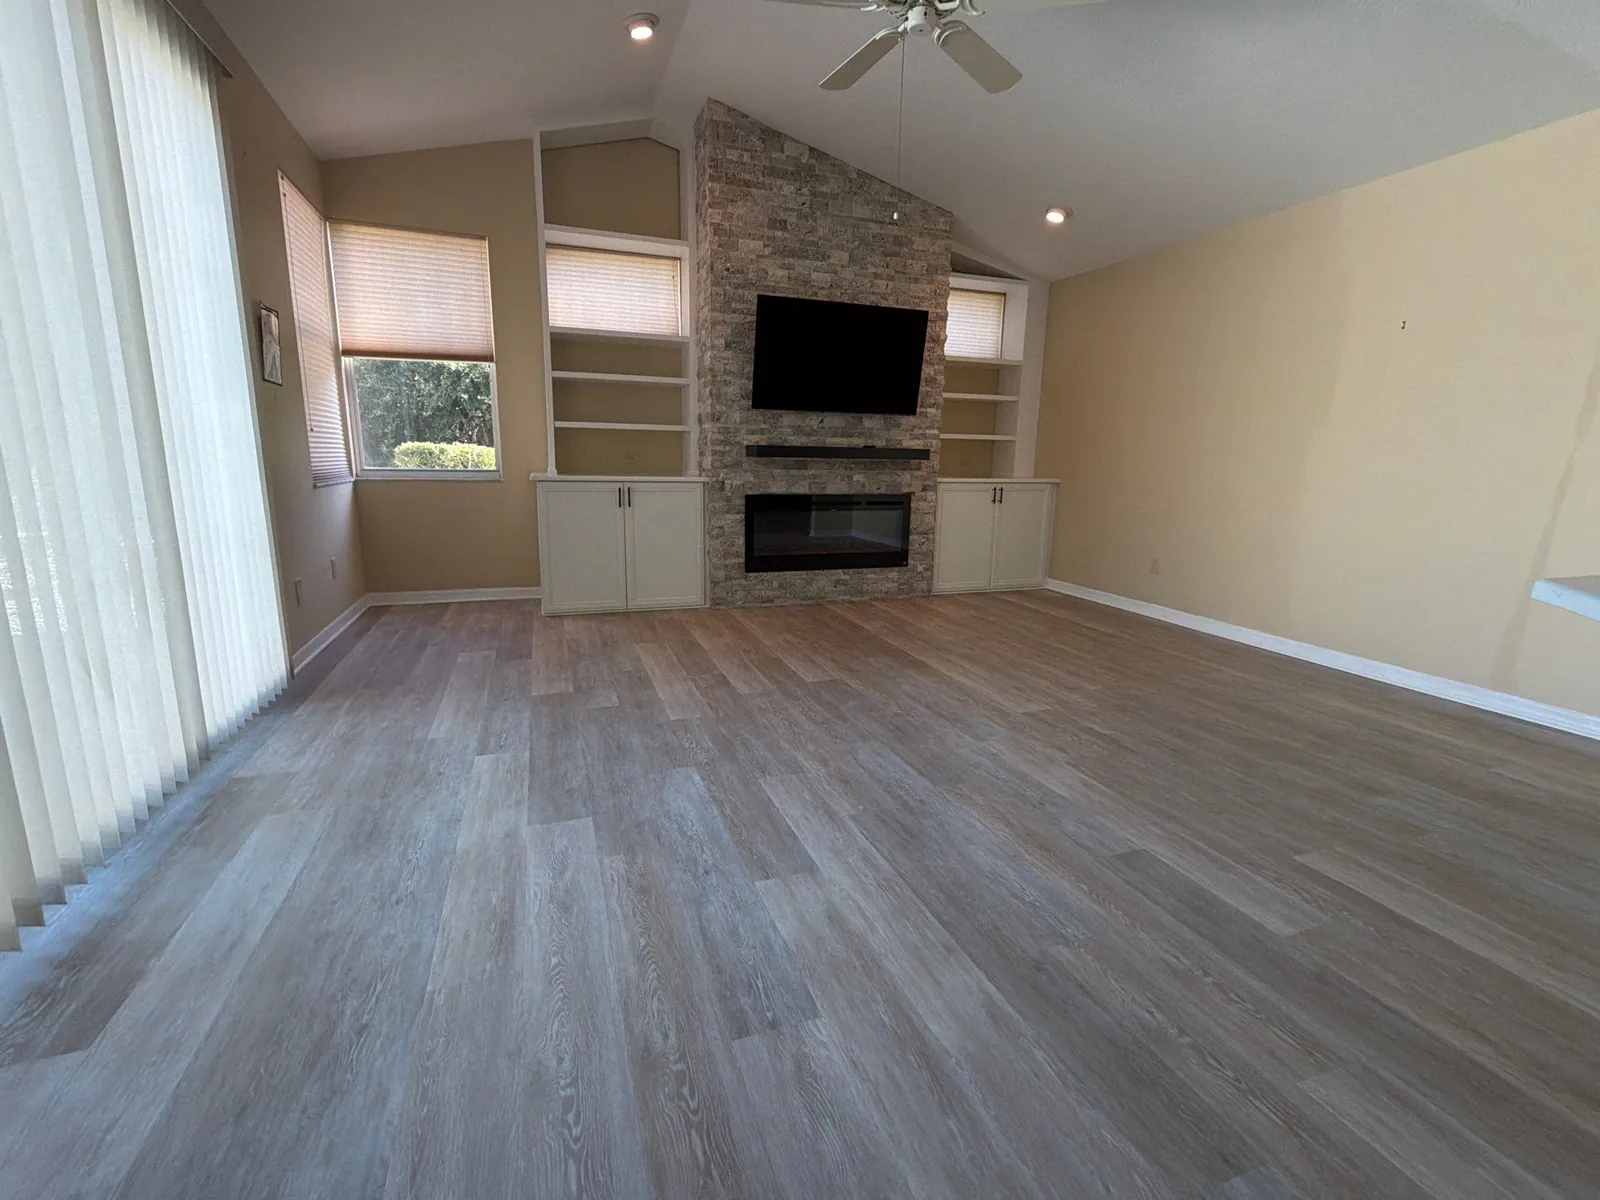
Specialty rooms
Making the impossible possible.
An ambitious brief deserves careful questions. Begin with the space, the home around it, and a plan grounded in existing conditions.
Explore specialty rooms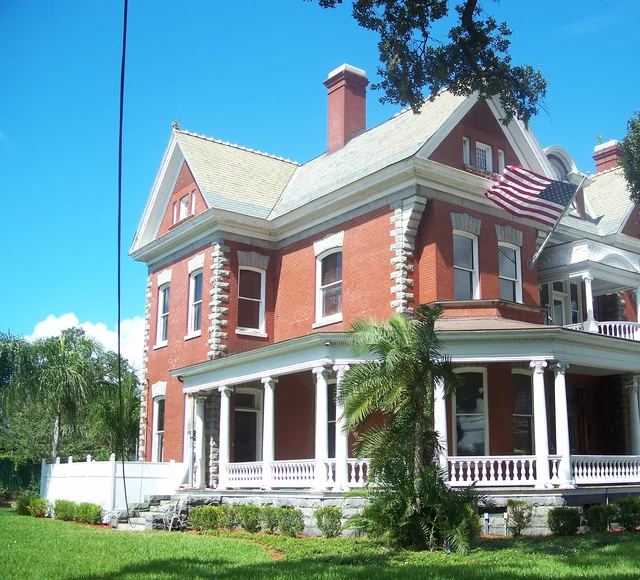
Historic properties
Historic Restoration & Preservation
Repair-first planning for designated historic properties. Preserve original character while considering modern needs and the property’s local review requirements.
Explore historic restoration Historic architecture reference · not an Avery project. Photo: Ebyabe · CC BY 2.5 · cropped/resized.A considered beginning
Request a Private Consultation
Begin with the rooms, priorities, and decisions that matter. Avery's team will help identify the right next step for your home.
Request a Private Consultation