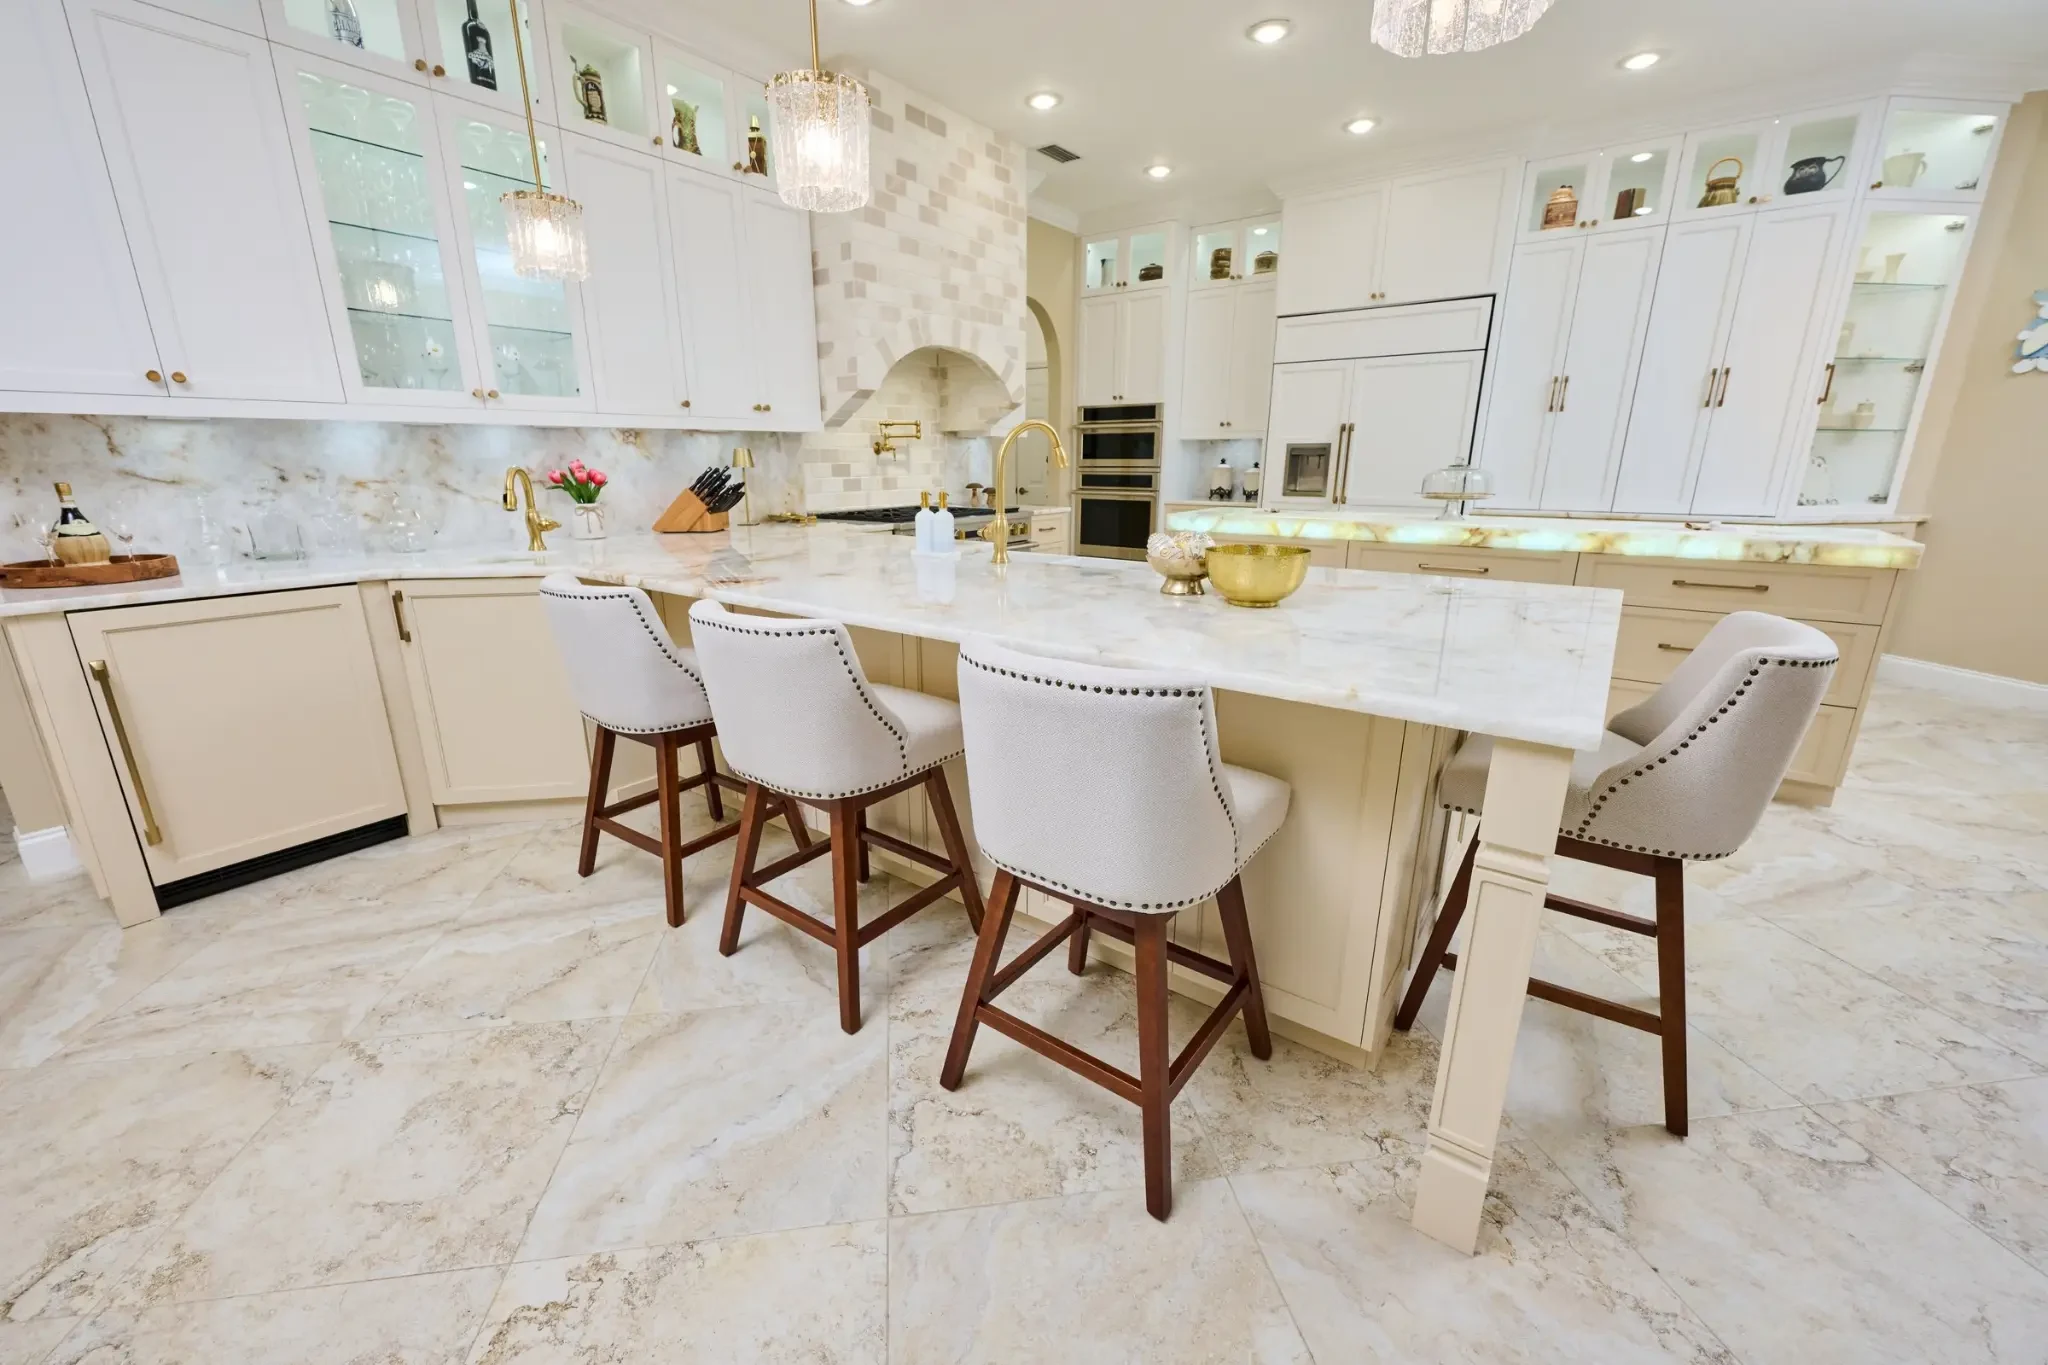
A kitchen remodel should make the room feel more natural to live in, not simply newer. Avery Construction brings a design-led, managed process to kitchens across Hillsborough, Pinellas, and Pasco counties—shaping the layout, storage, light, and finish direction around your home and the way you use it. Begin with a private consultation for a considered conversation about scope, priorities, and the level of discretion your project requires.
Layout and structural review: Examine the kitchen's relationship to adjoining rooms, circulation, work zones, sightlines, and potential wall changes before the design direction is finalized.
Cabinetry and storage planning: Develop a room-specific approach to cabinetry, pantry organization, appliance placement, and built-in storage so frequently used items have a considered home.
Countertops, backsplash, and flooring: Coordinate the durable, visible surfaces that establish the kitchen's character, including countertop direction, backsplash composition, tile pattern, and flooring transitions.
Lighting, plumbing, and appliance coordination: Plan task, ambient, and accent lighting alongside sinks, fixtures, appliances, ventilation, and the practical clearances each requires.
Managed remodeling process: Move from consultation and field-measured scope through 3D Color Design, selections, construction, and walkthrough with the major decisions organized before work begins.
Design questions that shape the work
01
Start with how the room needs to work
The right kitchen layout depends on more than a preference for an island or an open plan. Avery reviews circulation, work zones, views, adjacent rooms, storage needs, and the home's existing conditions so design decisions respond to the room rather than a generic template. Any structural direction remains subject to field measurements and scope review.
02
Coordinate the visible layers
Cabinet door style, countertop, backsplash, flooring, hardware, plumbing fixtures, appliances, and lighting all affect one another. A coordinated selection process helps the kitchen feel intentional—from the grain and color of the cabinetry to the way tile meets a counter and how pendants relate to the island.
03
Make the plan tangible before construction
A project-specific design conversation can clarify proportions, circulation, storage, and finish direction before construction begins. Avery's 3D Color Design is part of every project offer; the Design Studio can explore direction, while project-specific 3D Color Design follows field measurements and scope review.
Avery Project
Two-Tone Quartzite Kitchen in Wesley Chapel
A Wesley Chapel kitchen with Sullivan-style cabinetry, Pure White uppers, Kilim Beige lowers, Cristallo quartzite and a framed pantry. Approved selections and real project photographs document a tailored, light-toned composition.
How does Avery review a kitchen layout before deciding whether walls or openings should change?
The process begins with a consultation and a review of the home's existing conditions, followed by field measurements and scope review. The team considers circulation, work zones, sightlines, adjacent rooms, storage, and structural implications before a layout direction is developed. A conceptual direction is not a buildable plan until the project-specific scope has been reviewed.
How do I make kitchen material decisions without choosing finishes in isolation?
Treat the selections as a coordinated group: cabinetry, countertop, backsplash, flooring, hardware, plumbing fixtures, lighting, and appliances. Avery can organize those decisions around the room's light, architecture, maintenance needs, and daily use, with 3D Color Design helping you evaluate how the layers work together.
How should we plan to live with the kitchen during remodeling?
Living arrangements are project-specific and should be discussed during consultation and scope planning. Consider the home's alternate food-preparation areas, the location of essential appliances and utilities, access routes, pets, children, and privacy needs. Avery can account for those practical considerations as the managed process is shaped; specific site conditions determine the appropriate plan.
Can I see my project in 3D before construction?
The Design Studio is useful for exploring room direction and finish combinations, but it does not create a price, quote, or buildable plan. Project-specific 3D Color Design follows field measurements and scope review, allowing the design to reflect your kitchen's actual proportions, selections, and approved scope.
Planning paths
A clear brief makes room for better decisions.
Explore your layout and finishes in the Kitchen Studio, prepare for a private conversation, and consider the Style & Scope journey.