Avery Construction · Private, design-led remodeling for the rooms that begin and end your day
Primary Suites & Bathrooms
Reimagine a primary suite with a considered relationship between bedroom, bath, storage, light, and daily use—planned with discretion and built through a managed process.
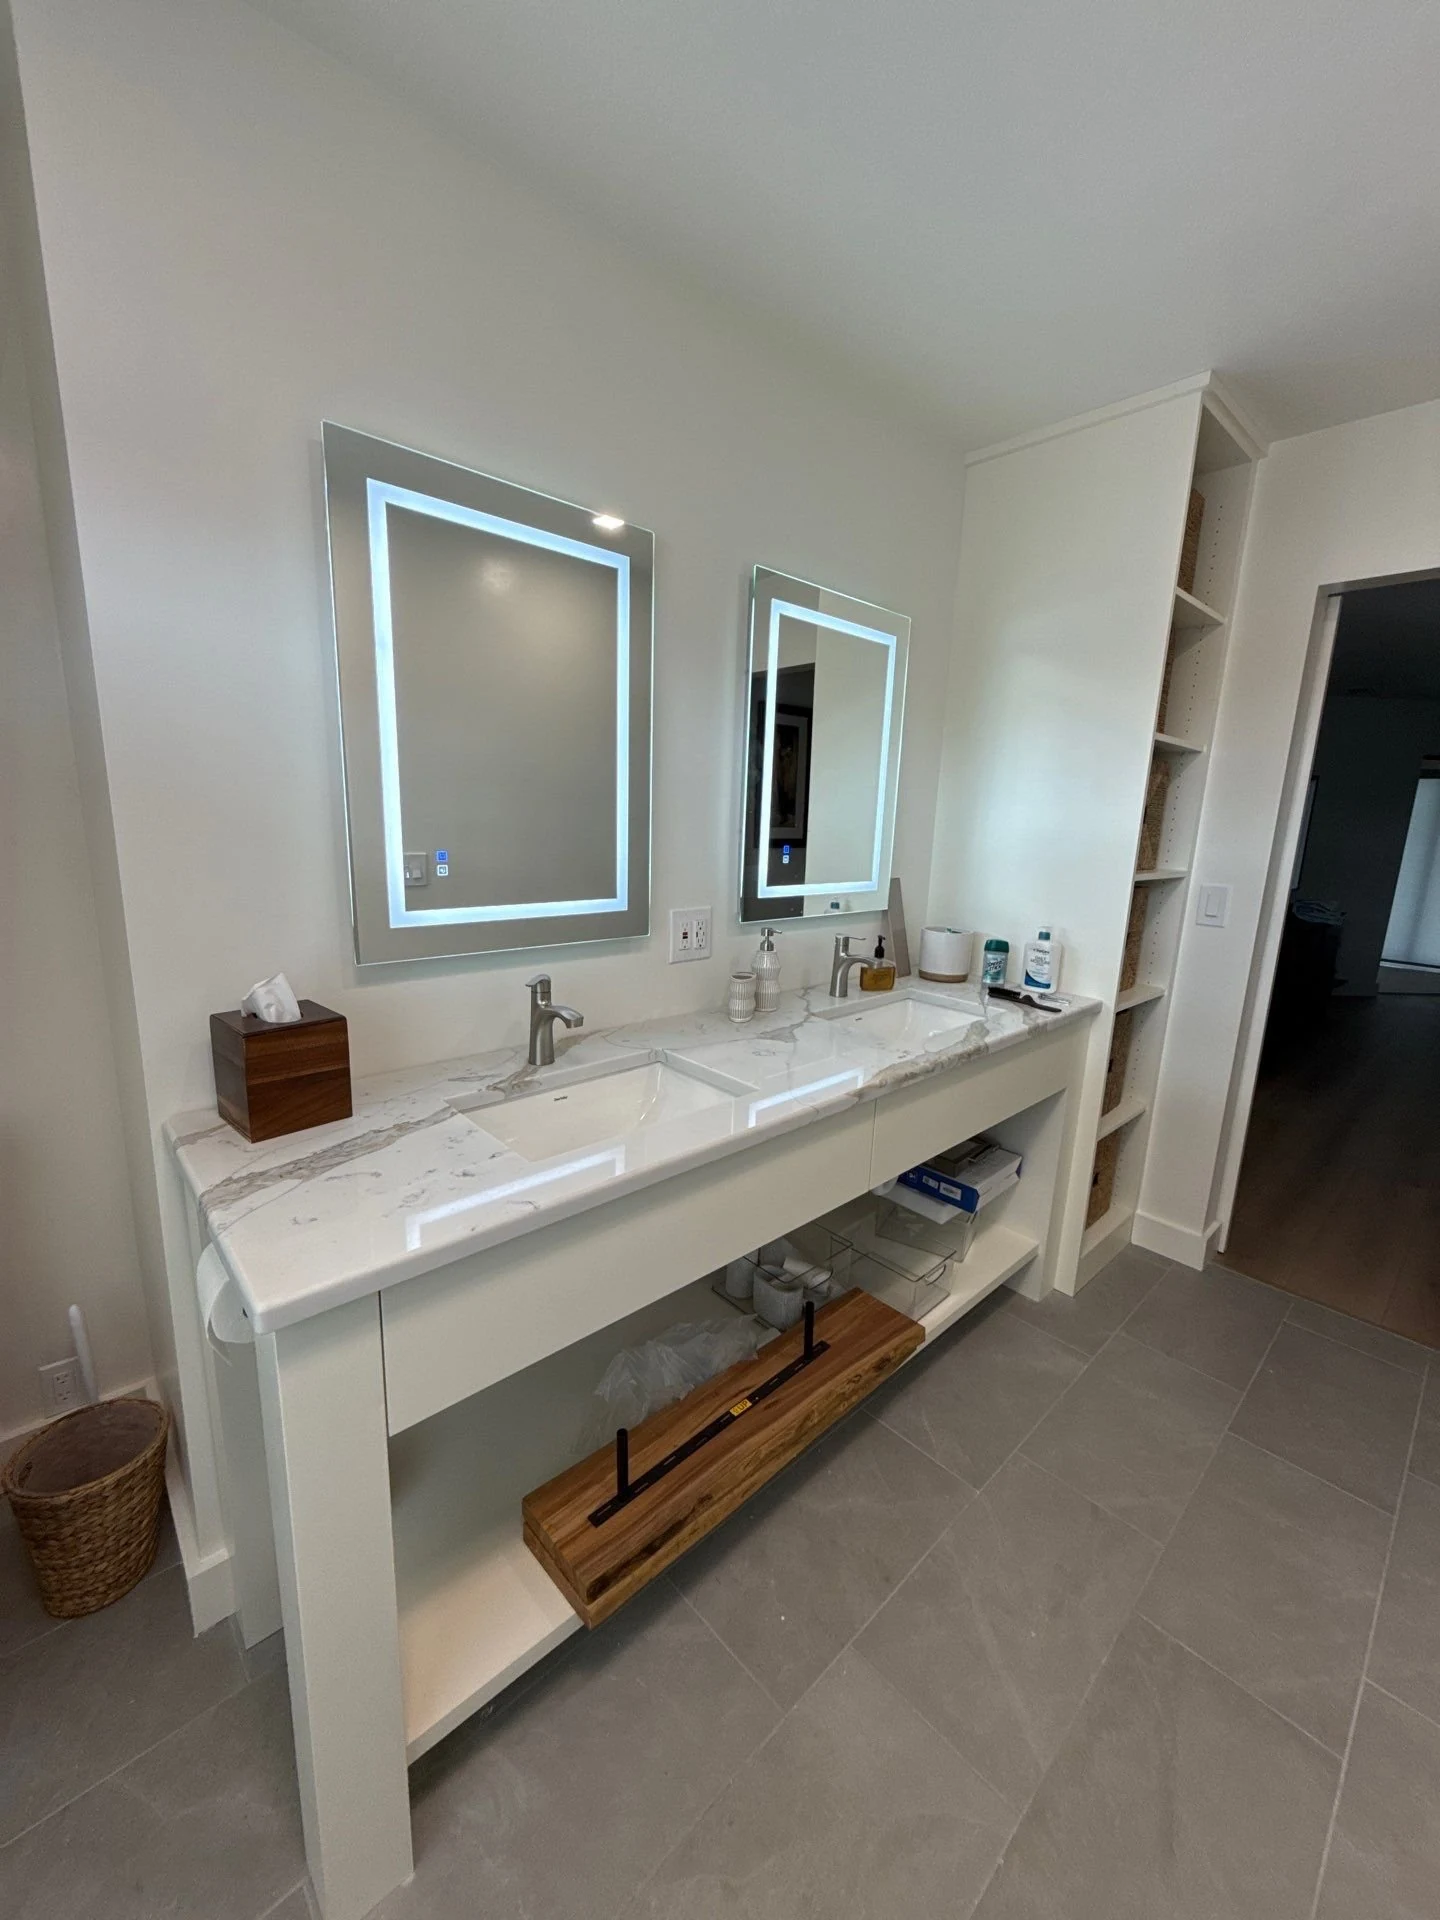
Design Study · Reference direction, not a completed Avery project
The starting point
Plan the room. Then build the right answer.
A primary suite remodel should feel coherent from the first step into the bedroom to the last detail in the bath. Avery Construction approaches these spaces as a connected design problem: reviewing how the floorplan supports privacy and movement, shaping storage and bathing zones around the way you live, and coordinating finishes, fixtures, lighting, and millwork into one calm direction. A private consultation begins the conversation; field measurements and scope review establish what can be designed and built. 3D Color Design is part of every project offer, while project-specific 3D Color Design follows field measurements and scope review.
Primary-bath layout review, including the relationship of the vanity, shower, tub, water closet, circulation, doors, and natural light.
Bedroom-to-bath and suite planning, with attention to privacy, transitions, storage, and how the spaces function together rather than as isolated rooms.
Custom storage direction for vanities, linen storage, wardrobes, and built-ins, coordinated to the room's proportions and everyday routines.
Material and fixture coordination across tile, flooring, countertops, cabinetry, plumbing fixtures, hardware, lighting, wall color, and other finish layers.
Construction planning for the defined scope, with selections and design decisions organized through a managed process and reviewed against field conditions before work proceeds.
Design questions that shape the work
01
How the suite should work
Start with the daily sequence: where you enter, what needs to be within reach, how two people share the room, and where privacy matters. A layout review can clarify circulation, door swings, storage, vanity placement, shower and tub priorities, and whether a broader floorplan change deserves consideration.
02
A coordinated finish language
Primary suites benefit from restraint and continuity. Tile scale and pattern, countertop direction, cabinetry finish, hardware, plumbing fixtures, lighting, flooring, and wall color should be considered together. The Design Studio can help explore direction; final suitability depends on field measurements, scope review, and the selected specifications.
03
Details that make the room feel private
The most noticeable luxury is often operational: well-placed storage, clear surfaces, comfortable lighting, durable wet-area decisions, and transitions that feel intentional. Avery's process brings these choices into a managed plan so the room is considered for both its visual calm and its use over time.
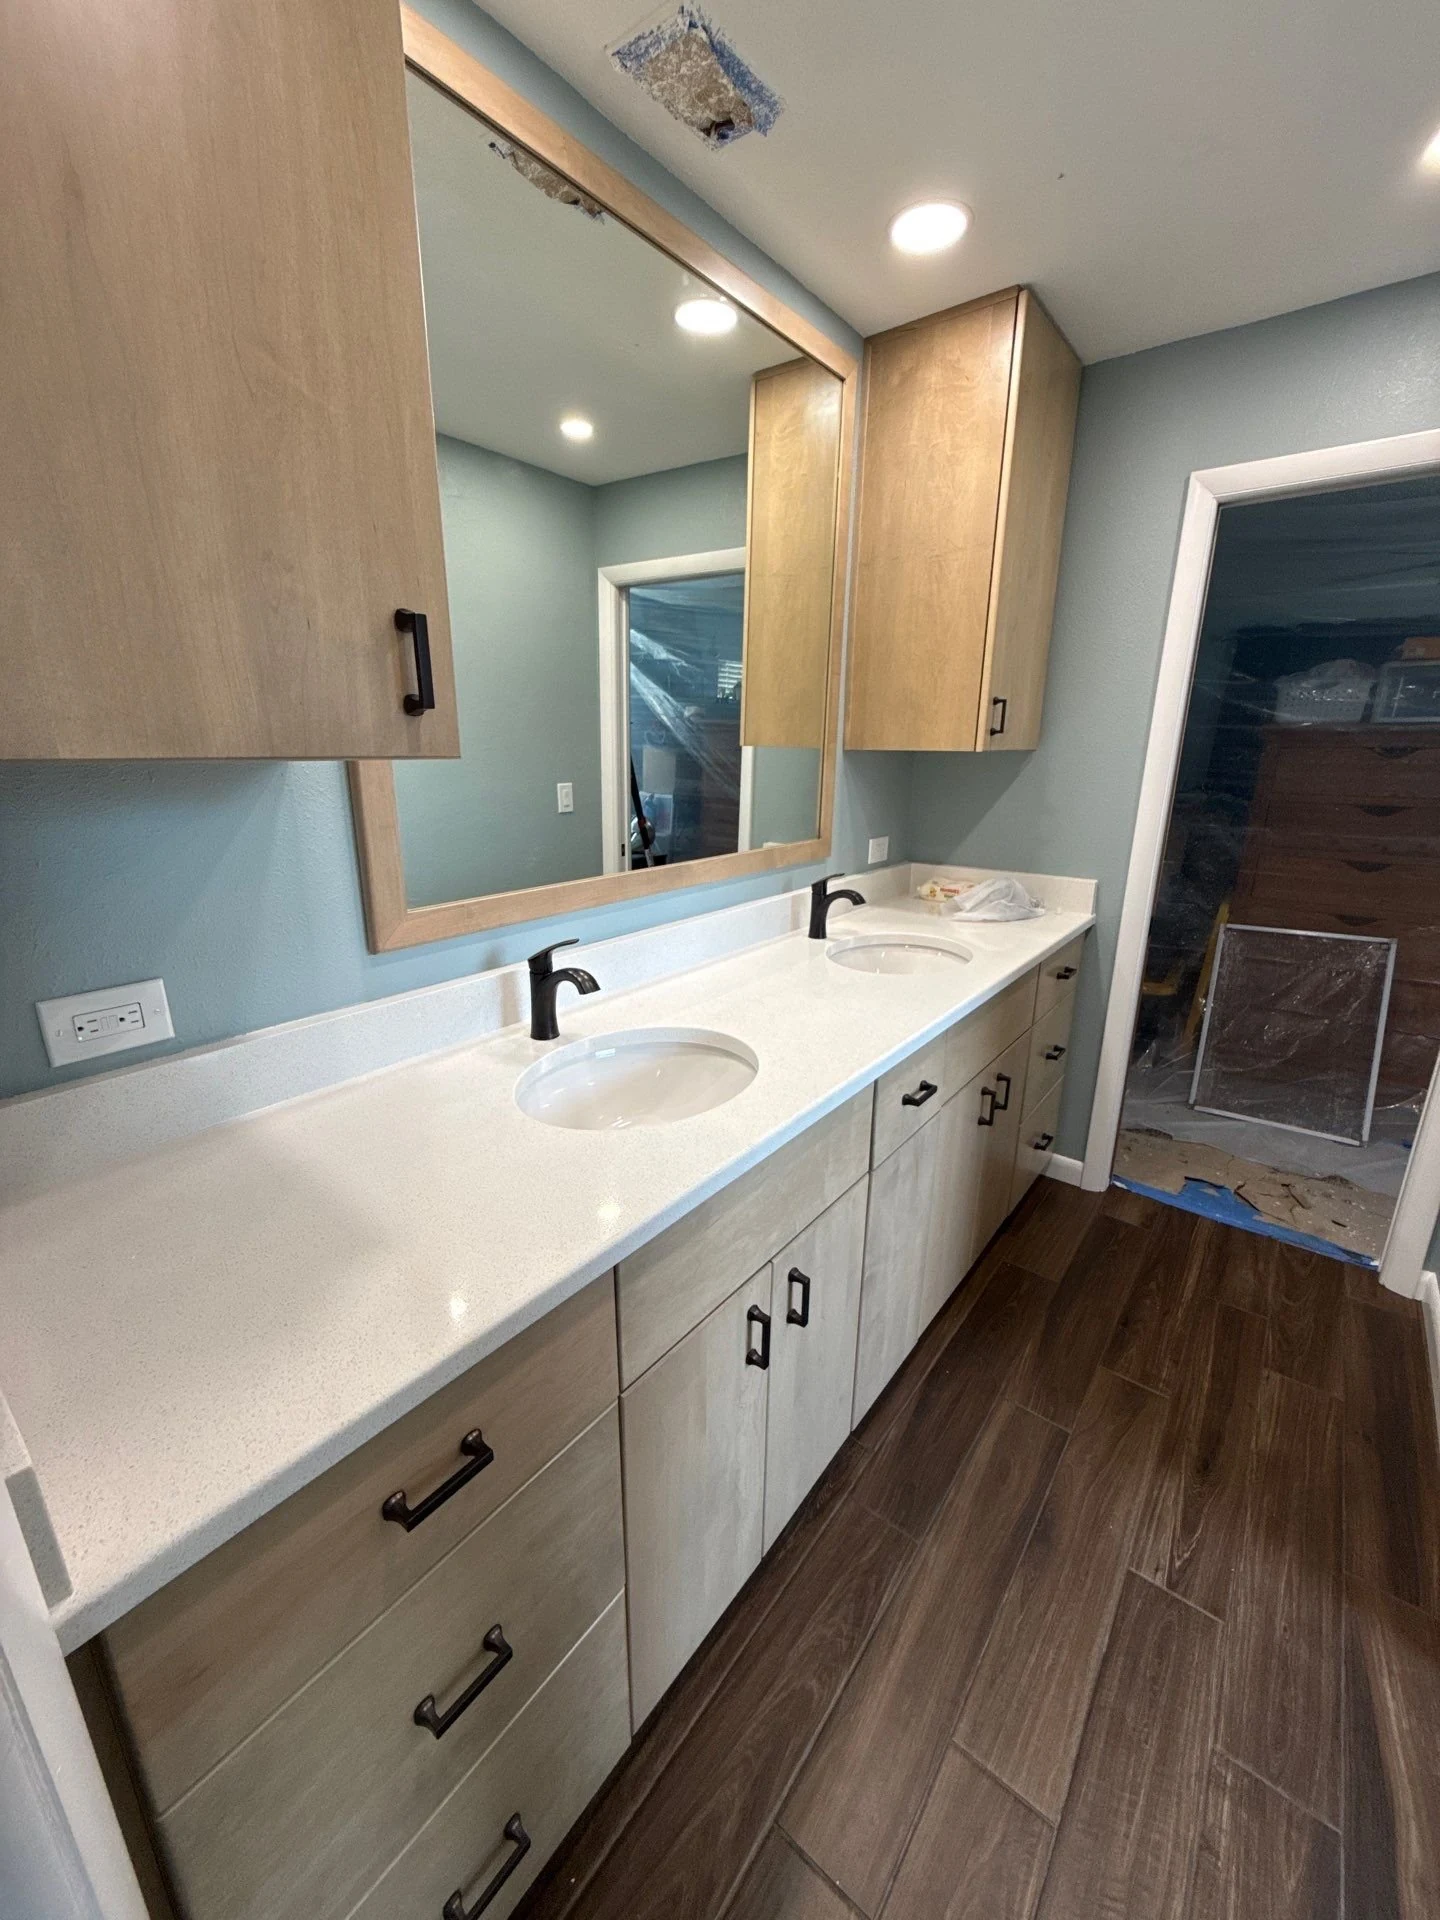
Avery Project
Shelby Bathroom
Light cabinetry and pale surfaces contrast with dark hardware in this bathroom.
Can Avery review whether the existing primary-bath layout should change?
Yes. A consultation can begin with a review of the existing arrangement and the goals for the suite. Layout and structural possibilities should be discussed against field measurements, existing conditions, and the defined scope; no buildable recommendation is established from photos or an online concept alone.
Which material and fixture decisions should we make first?
Begin with the room's functional priorities and a coordinated design direction, then work through the major relationships: layout, cabinetry and storage, tile and flooring, countertops, plumbing fixtures, lighting, hardware, and wall color. Avery can organize these selections through the planning process so individual choices support the whole suite.
How should we plan for living in the home during a primary-suite remodel?
That depends on the suite's scope, access, existing conditions, and the rest of the home. Early planning should identify alternate bathing and dressing arrangements, privacy needs, pathways, dust and noise considerations, and decisions that must be resolved before construction. Avery can address these project-specific considerations during scope review; a universal timeline or living plan cannot be assumed before field verification.
Can we see our project-specific primary suite in 3D before construction?
Avery includes 3D Color Design in every project offer. The Design Studio can explore room direction, but it is not a price, quote, or buildable plan. Project-specific 3D Color Design follows field measurements and scope review, allowing the design to respond to the actual room and defined project scope.
Planning paths
A clear brief makes room for better decisions.
Explore your layout and finishes in the Kitchen Studio, prepare for a private conversation, and consider the Style & Scope journey.