
The Avery Journal
Tips for Remodeling Your Half Bathroom
To remodel a half bathroom, start with the room's size, fixture and storage needs, and the time needed for the work. Light colors, coordinated surfaces, mirrors, and suitable lighting can help the room feel more spacious, while compact fixtures and vertical storage make better use of the layout. Add personality with tile, wallpaper, bronze accents, or one contrasting statement piece.
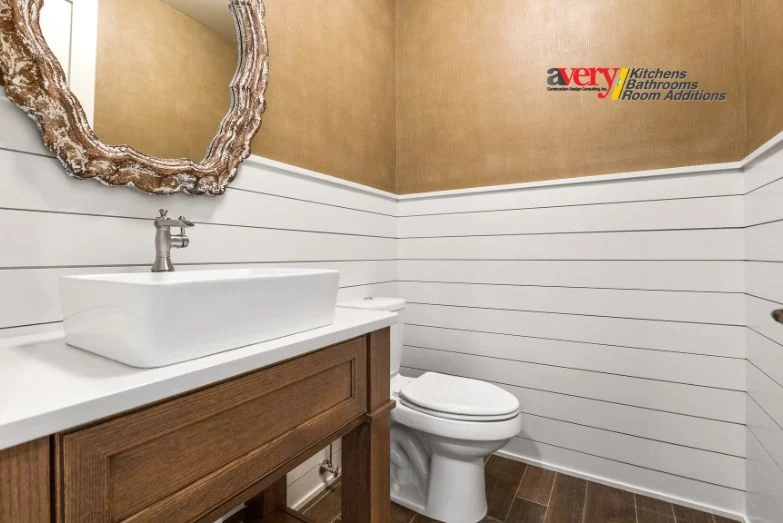
To remodel a half bathroom, start with the room's size, fixture and storage needs, and the time needed for the work. Light colors, coordinated surfaces, mirrors, and suitable lighting can help the room feel more spacious, while compact fixtures and vertical storage make better use of the layout. Add personality with tile, wallpaper, bronze accents, or one contrasting statement piece.
Half Bathroom Remodel Ideas
Even if you are not looking to sell your home, bathroom remodeling can help modernize it. Although a half-bath is small, its upgrades still need careful planning around the fixtures, finishes, and available space.
Here are half-bathroom remodeling ideas and planning tips to help you shape the project.
Half Bathroom Remodeling: Planning Considerations
A half-bath is a room with a toilet, sink, and door, without a shower or bathtub. Often called a powder room, it can serve as a secondary bathroom in homes with larger families or several floors.
Floor space is an important consideration in a small bathroom remodel project. A half-bath's compact footprint may call for creative choices to achieve more with less space. Experienced remodeling professionals can help evaluate the layout and the work involved.
Unlike a half-bath, a full bathroom includes bathing facilities. A primary bathroom may have a sink and vanity, shower, toilet, and sometimes a separate tub.
Before remodeling a half-bath, consider the room's size, the number of fixtures and accessories, and the time needed for the work. If it serves as a secondary bathroom, think about how its temporary unavailability will affect the household when planning the schedule.
Design Tips for Small Spaces
Keep these ideas in mind before you begin your remodeling project.
Make the Room Feel Taller
Subtle changes can make a half-bath appear more spacious. Removing ceiling molding may create the illusion of a longer, uninterrupted wall. If you have pendant light fixtures, consider whether recessed lighting would suit the room instead.
Use Light Colors
Light colors can help a small space feel more open. Coordinating floor and wall colors can create a sense of continuity, and a white ceiling can reinforce the effect.
Where the layout allows, consider introducing natural light.
Accessorize Thoughtfully
Use décor to add personality to your half-bath, from a bright-colored towel to a textured floor rug. Stripes and patterns can also help create a sense of a larger space.
Consider a rounded vanity where its shape would improve circulation and reduce sharp corners in a tight layout.
An extension of the vanity countertop above the toilet may provide additional counter space if the layout permits it. Open shelves can be useful where opening cabinet doors would take up valuable room.
A wide mirror can reflect light and make the half-bath appear larger. A towel holder on the door is another way to use space that might otherwise go unused.
If natural light is a priority, consider the room's location and access to an exterior wall. An exterior window or skylight may be worth discussing, but feasibility depends on the room's position and the building's structure; an exterior wall alone does not make a skylight possible.
A pedestal sink can open up floor space compared with a cabinet-style vanity, though it provides less storage.
Neutral surfaces can help the room feel visually uncluttered. A pop of color on one wall can add a statement without overwhelming the space.
Seven Half Bathroom Remodel Ideas
With the layout and planning considerations in mind, explore these ways to give a small bathroom character.
1. Bronze Finishes
If your half-bath has a minimalist theme, bronze finishes can help pull the design together. Consider these touches on cabinet hardware, the faucet, or the mirror frame.
2. Add Character With Tiles
Limited space can make half-bath design challenging. Patterned tiles add texture and personality without requiring additional floor space.
3. Wall-Mounted Cabinet
A simple wall-mounted cabinet above the toilet can provide extra storage for toilet paper and essential accessories while making use of vertical space.
4. Washstands
A washstand can work well if you do not need enclosed storage in the half-bath. Its open design can reveal more of the floor and give you room to showcase the flooring.
5. A Single Statement Piece
Choosing one statement piece can give the remodel a clear focal point. A vanity with a contrasting color and style is one way to update the room's appearance.
6. Built-In Storage
Built-in wall shelves can make use of vertical space. They can help create an uncluttered feel while allowing you to express your personality through accessories.
7. Wallpaper
If you prefer an alternative to painted walls, consider vinyl or moisture-resistant wallpaper suitable for the room. Prints and floral patterns offer many design possibilities. Wallpaper can also be changed when you want a different look, although removal and replacement depend on the product and wall condition.