
Avery Design Studio · The Kitchen Edit
One room. One decision at a time.
Start with a layout, explore each material in its own session, then keep the direction that feels right. Your choices stay together as you move forward or return to a previous pick.
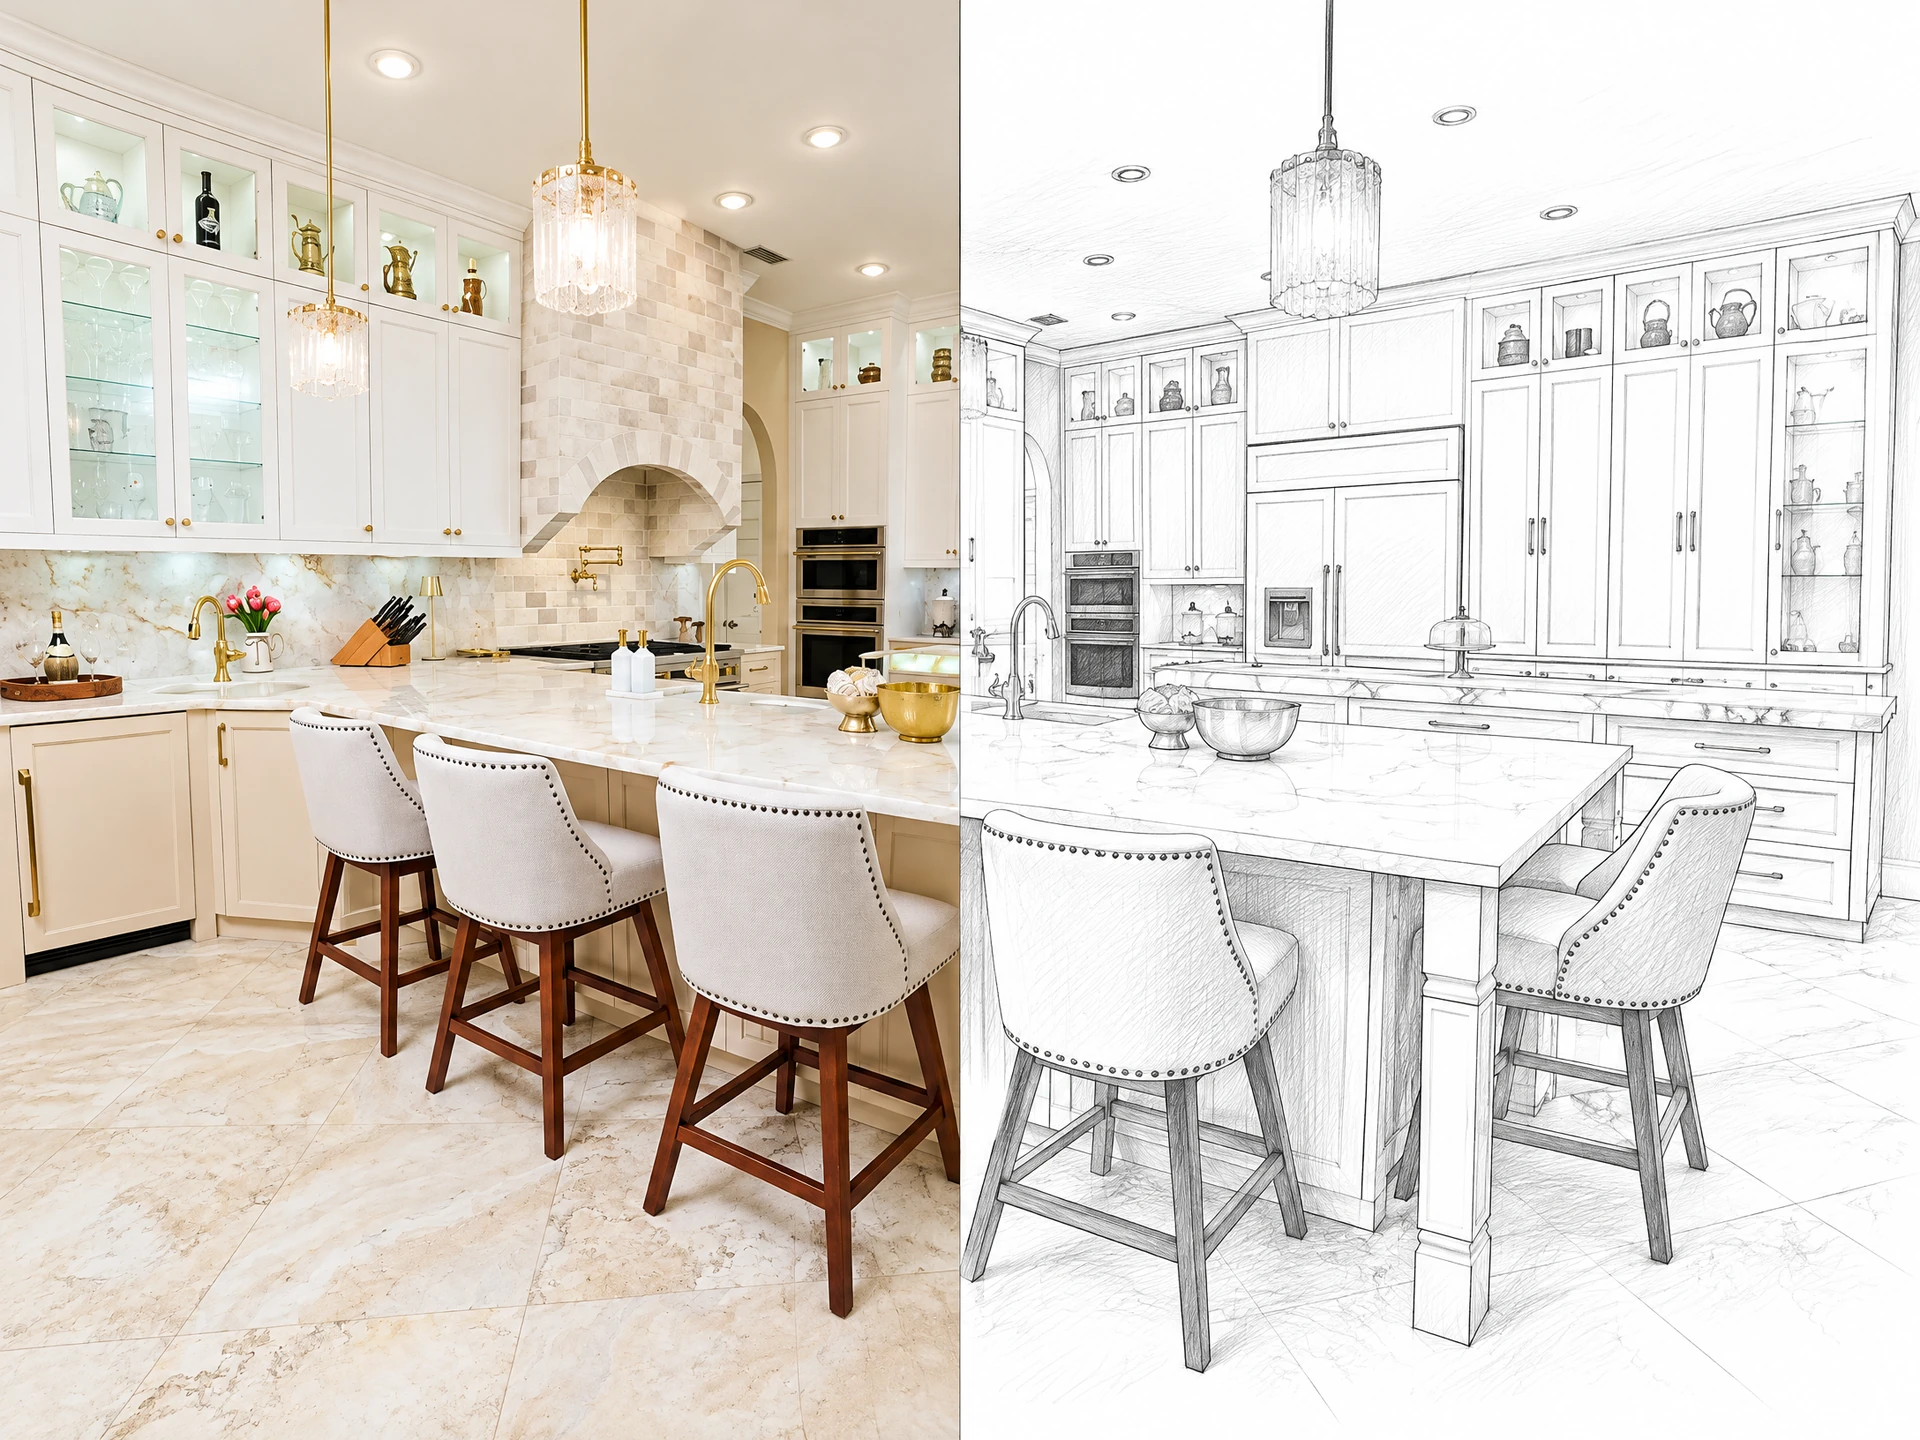
Illustrative photo-to-sketch entry—not a measured design or a preview of your saved selections. Enter the separate concept model to explore your picks.
Warm Contemporary · Direction ACurrent picks
- Layout
- Island & wall run
- Cabinetry
- Smoked oak
- Countertops / slab direction
- Pale quartzite
- Backsplash
- Handmade cream
- Flooring
- Wide-plank oak
- Hardware / fixtures
- Brushed bronze
Photo preferences · Direction A
No photo references selected. Your concept finishes are still included.
Session 1 of 7
Choose your layout.
Choose how you move through the kitchen and a starting palette.
Session 1 of 7: Layout. Direction A.
Browse the photo reference directory
Before choosing physical samples
Stylized concept swatches and model textures—not photographs of actual slabs or samples. Review the full slab, cabinet finish sample and physical materials in your room’s light before making final selections.
A separate reference for your next design conversation—not a download of your saved concept.
Concept only. The model shows possibilities, not an existing Avery project, a measured room, or confirmed product availability. Field measurements and scope review determine final design and investment. Your selections remain on this device until you download them; closing or clearing browser storage can remove them.