Design Study · Reference direction, not a completed Avery project
The starting point
Plan the room. Then build the right answer.
A room addition should feel as though it belongs to the home—not simply attach to it. Avery Construction approaches additions through a design-led process that considers proportion, circulation, daylight, materials, and daily use before construction begins. A private consultation helps clarify the room's purpose and the home's existing conditions; field measurements and scope review then ground the design direction. With 25+ years in business and 1,500+ completed projects, Avery brings an established, discreet process to room additions across Tampa Bay.
Great rooms and living areas designed for the way your household gathers, relaxes, and hosts.
Primary suite or bedroom additions planned around privacy, circulation, storage, and a considered connection to the existing home.
Bathroom additions coordinated with the new room's layout, light, fixtures, and material direction.
Flexible rooms for work, guests, hobbies, or changing household needs, with adaptable planning at the outset.
Indoor-outdoor transitions and connected additions evaluated for flow, sightlines, daylight, and the character of the original home.
Design questions that shape the work
01
Start with how the new room should live
Clarify the room's primary use, who will use it, what it needs to store, and how it should connect to nearby spaces. A great room, guest suite, and work-focused room each call for different circulation, lighting, privacy, and furniture clearances. Defining those priorities early keeps the addition rooted in daily life rather than square footage alone.
02
Review the existing home before shaping the addition
The existing floorplan, structure, exterior character, openings, and site conditions all influence a responsible addition concept. Field measurements and scope review are needed before a project-specific design can be confirmed. Avery's planning conversation can identify the key connections to investigate, including the transition between old and new construction and the location of doors, windows, stairs, and services.
03
Coordinate the room's finishes as a complete direction
Flooring, cabinetry or built-ins, tile, lighting, plumbing fixtures, hardware, wall color, and adjacent-room transitions should be considered together. Avery's 3D Color Design helps explore the direction and relationship of these choices before construction; the studio is exploratory, not a price, quote, or buildable plan.
Avery Project
Addition Build Story in Seminole
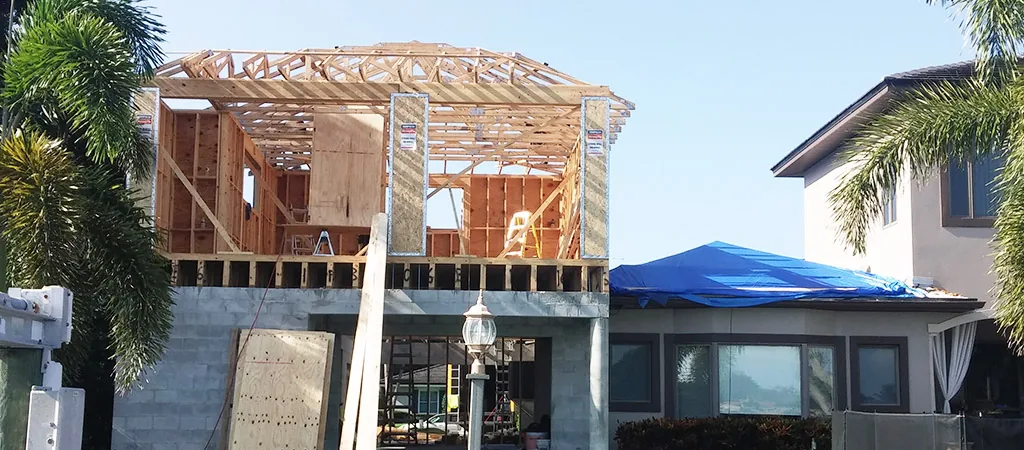
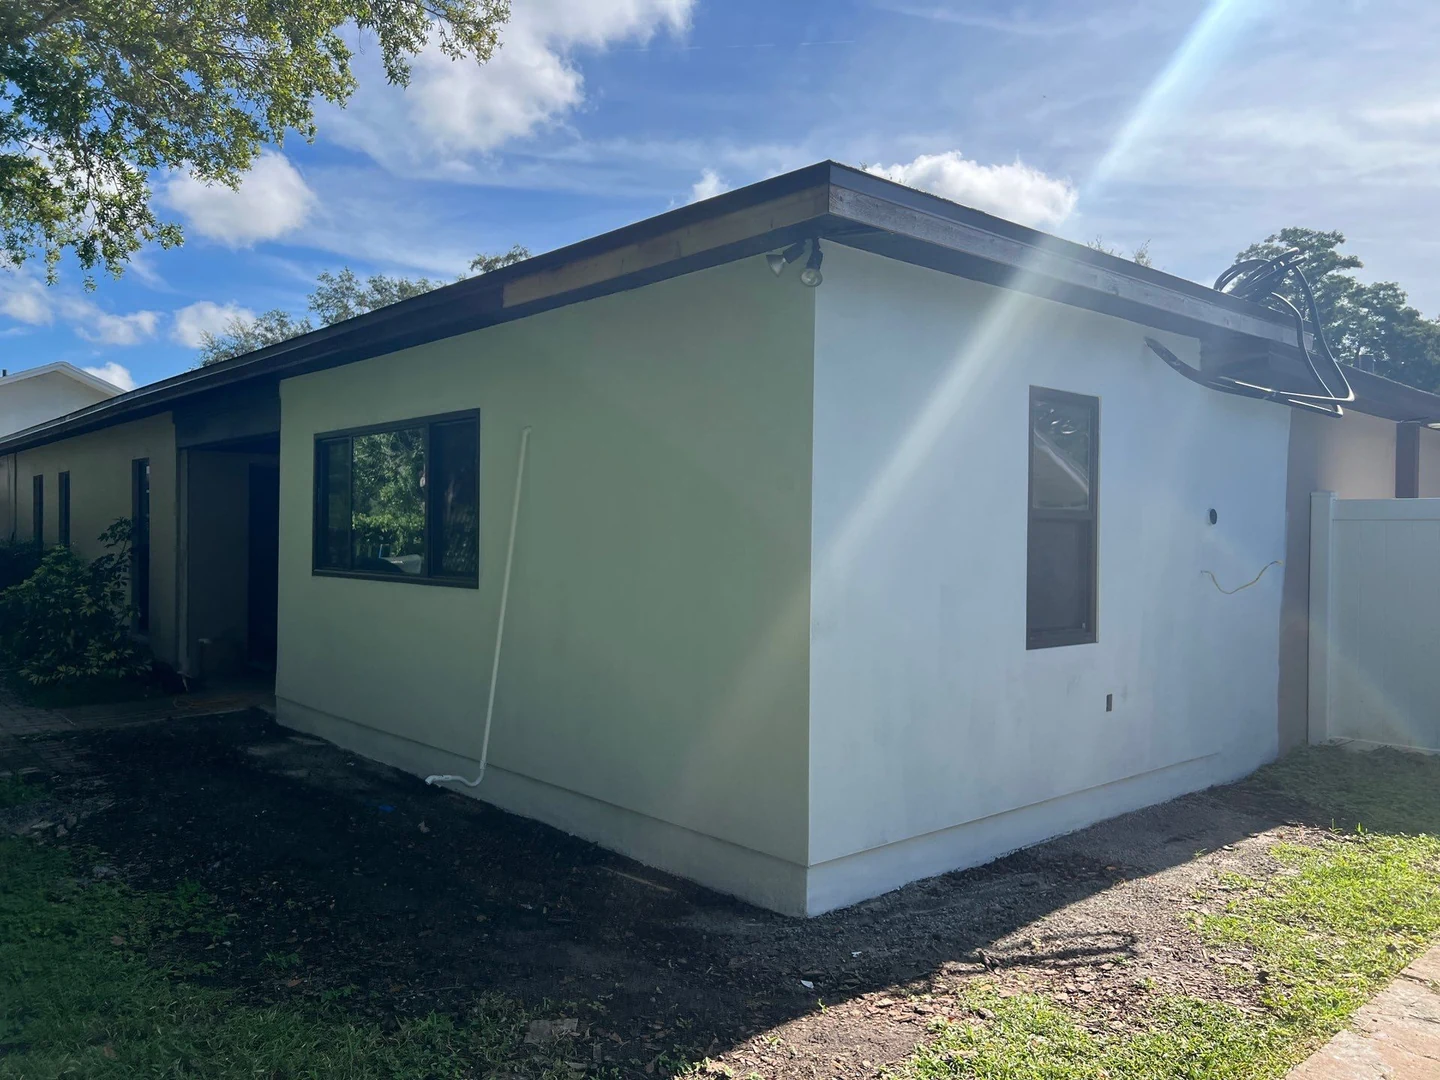
A home addition and whole-home interior renewal in Seminole, documented from weather wrap and framing through drywall and near-complete rooms. Exterior painting remains underway in the latest photographs.
How does Avery evaluate whether an addition can work with my existing home?
The conversation begins with the home's current layout, the intended room, and the way you want to move through and use the space. Field measurements and scope review are essential to evaluate existing conditions, structural relationships, openings, utilities, and the connection between the original home and the proposed addition. The design direction should be confirmed only after those project-specific conditions are understood.
What should I decide before planning a room addition?
Start with the room's purpose, who will use it, the furniture or equipment it must accommodate, desired privacy, storage, daylight, and its relationship to adjoining rooms and outdoor areas. It is also useful to identify which existing spaces should remain unchanged and which transitions matter most. Finish decisions can then be developed as part of a coordinated room direction rather than selected in isolation.
How can we plan to live through an addition remodel?
Discuss household routines, access, privacy, noise-sensitive areas, pets, children, and any rooms that must remain usable. The project-specific plan should address how people enter and move through the home while work is underway, which functions may need temporary alternatives, and where decisions or approvals affect the scope. The practical living plan depends on the existing home and the confirmed project scope.
Can I see my room addition in 3D before construction?
Avery's Design Studio can help explore a room direction in 3D, including layout ideas and coordinated color and finish choices. Project-specific 3D Color Design follows field measurements and scope review. The studio explores direction only; it is not a price, quote, or buildable plan.
Planning paths
A clear brief makes room for better decisions.
Explore your layout and finishes in the Kitchen Studio, prepare for a private conversation, and consider the Style & Scope journey.