
The Avery Journal
What Order Should a Kitchen Remodel Be Completed In?
A kitchen remodel generally starts with planning and design, followed by demolition and electrical and plumbing rough-in. This guide then moves through cabinets, countertops, appliances, flooring, finishing touches, and final checks. Use that order as a planning framework rather than a fixed installation rule, and confirm the sequence with your contractor for your particular project.
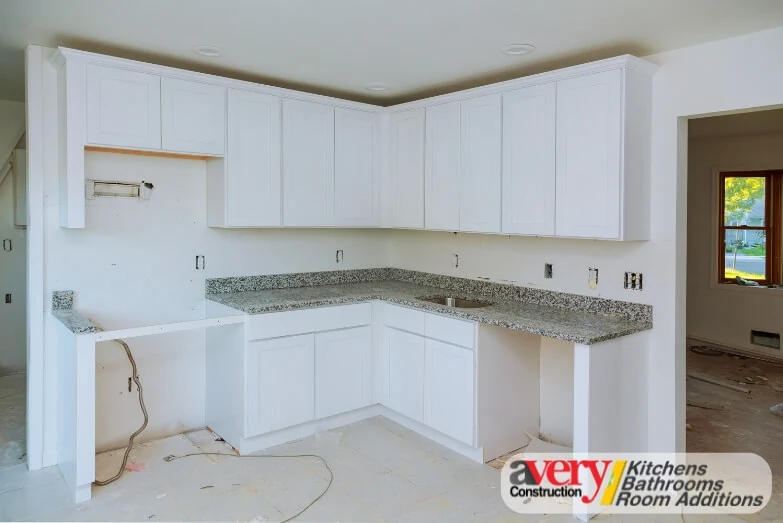
A kitchen remodel generally starts with planning and design, followed by demolition and electrical and plumbing rough-in. This guide then moves through cabinets, countertops, appliances, flooring, finishing touches, and final checks. Use that order as a planning framework rather than a fixed installation rule, and confirm the sequence with your contractor for your particular project.
In What Order Should a Whole Kitchen Remodel Be Completed?
A kitchen remodel can improve the functionality and aesthetics of your home. Navigating the renovation process requires careful planning and consideration, especially when determining the order in which tasks should be completed. A well-thought-out sequence can help organize the project and manage disruptions. This guide explores the stages of a kitchen remodel, from initial planning to final touches.
Planning and Design
Before any physical changes occur, invest time in comprehensive planning and design. Collaborate with a professional designer or contractor to create a detailed layout that addresses your specific needs, preferences, and project priorities. Consider factors such as workflow, storage requirements, appliance placement, and aesthetic elements like cabinetry style and countertop materials.
A well-thought-out plan serves as the roadmap for your kitchen remodel, guiding subsequent steps and helping reduce errors or design changes later in the process.
Demolition
Once your design plan is finalized, the first physical step is to clear out the existing space. Demolition involves removing old cabinets, countertops, appliances, flooring, and any other fixtures that are being replaced.
Clearing the space allows for a clean slate and sets the stage for the transformation ahead. Work methodically and safely during this phase to avoid damage to surrounding structures and to properly dispose of debris.
Electrical and Plumbing Work
With the space cleared, address any necessary updates or modifications to the electrical and plumbing systems. This may involve rerouting wires or pipes to accommodate new appliance locations, adding additional outlets or lighting fixtures, or upgrading plumbing fixtures for improved functionality. Use qualified electrical and plumbing professionals, and confirm any applicable licensing, building-code, and safety requirements for your project.
Cabinet Installation
Once the rough-in work for electrical and plumbing is complete, the focus shifts to installing new kitchen cabinets. Cabinets play a crucial role in both the functionality and aesthetics of the space, providing essential storage and defining the overall design. Precise installation is important for proper alignment, stability, and functionality. Choose cabinets that align with your design vision and offer the storage solutions you need.
Countertop Installation
After the cabinets are installed, turn your attention to the countertops. Whether you choose granite, quartz, marble, or another material, coordinate installation with a professional. Take accurate measurements and ensure proper support for heavy countertops. Consider factors such as durability, maintenance requirements, and design aesthetics when selecting your countertop material.
Appliance Installation
With the supporting elements in place, bring in the appliances. This includes items such as the refrigerator, stove, oven, dishwasher, and any other built-in appliances. Coordinate delivery and installation with the rest of the work.
Make sure to leave adequate space around each appliance for proper ventilation and ease of use. Consider energy efficiency when comparing appliances.
Flooring Installation
Flooring is another major component of the remodel. Discuss the timing of flooring installation with your contractor rather than assuming it must always follow cabinets and appliances. Whether you choose tile, hardwood, laminate, or another material, pay attention to detail to achieve a level surface and proper transitions between rooms. Consider factors such as durability, ease of maintenance, and aesthetic compatibility with the rest of the kitchen design.
Finishing Touches
With the major components in place, add the finishing touches that will bring your kitchen to life. Install light fixtures, such as pendant lights over the island and under-cabinet lighting for task illumination. Consider a range hood as part of the kitchen's design and ventilation planning. Do not forget decorative elements like backsplashes, hardware, and trim details that can enhance the overall aesthetic appeal of your kitchen.
Final Inspections and Touch-Ups
Before declaring your kitchen remodel complete, confirm whether final inspections are required for your project and arrange them where applicable. Address any required corrections, touch-ups, or adjustments. Take the time to thoroughly inspect the space and test all systems and appliances to check that they are functioning properly. Once the necessary checks and approvals are complete, it is time to enjoy your newly renovated kitchen.
The order in which tasks are completed during a kitchen remodel plays an important role in organizing the project. By following a logical sequence, from initial planning to final touches, you can better coordinate the renovation process and manage disruptions.