
The Avery Journal
Walk In Shower Tips for Bathroom Remodeling Projects
A well-planned walk-in shower starts with a layout that fits your bathroom and daily needs. Choose suitable wall and floor materials, consider accessibility features, and plan drainage and waterproofing before installation. Fixtures, storage, and regular maintenance help complete a practical, modern bathroom design.
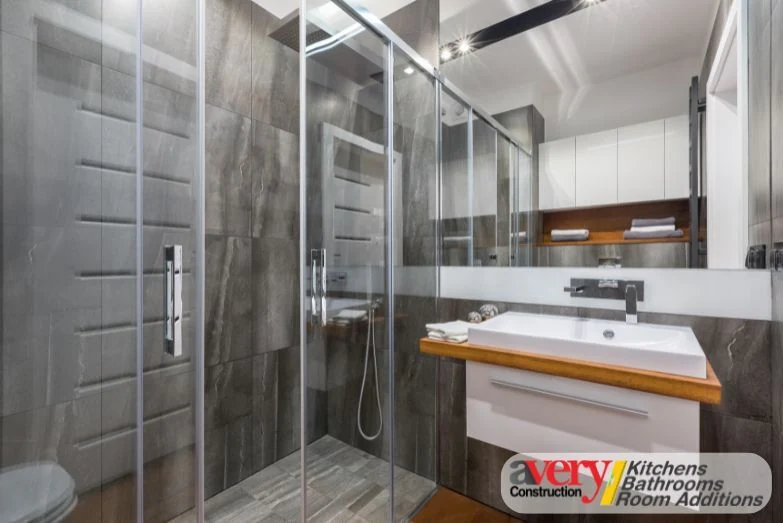
A well-planned walk-in shower starts with a layout that fits your bathroom and daily needs. Choose suitable wall and floor materials, consider accessibility features, and plan drainage and waterproofing before installation. Fixtures, storage, and regular maintenance help complete a practical, modern bathroom design.
Walk-In Showers in Tampa: Essential Tips for a Bathroom Remodel
A walk-in shower can transform your bathroom into a sleek, modern, and functional space. Whether you are upgrading for aesthetics or accessibility, careful planning is an important part of your bathroom remodeling project. If you are considering a walk-in shower in Tampa, keep these design and functionality tips in mind.
1. Choose the Right Walk-In Shower Design
When planning your walk-in shower remodeling project, select a design that complements your bathroom’s size while meeting your needs. Some popular walk-in shower ideas include:
- Curbless walk-in shower: Consider this option for a seamless, modern look and easier entry, with accessibility depending on the overall design.
- Walk-in shower with a glass enclosure: Lets light through and can make small bathrooms feel larger.
- White subway tile shower walls: A classic choice that adds brightness and a clean look.
- Open shower concept: Suits contemporary bathrooms but requires careful drainage and splash planning.
2. Optimize Your Bathroom Layout for a Walk-In Shower
Whether you are working with a small bathroom or a large primary bath, optimizing the layout is key. A bathroom remodeling contractor can help you assess the available space and discuss an efficient design. Consider the following:
- Position the shower away from the bathroom entrance where practical to help limit splashing outside the shower area.
- Use shower enclosures to help contain water; consider the enclosure design if privacy is a priority.
- Incorporate a shower stall that fits comfortably in the space without crowding the bathroom.
3. Select Materials for Your Walk-In Shower
Materials affect both aesthetics and maintenance. Consider these options for your walk-in shower project, and discuss their suitability for the intended application:
- Shower walls: White subway tile, natural stone, or large-format tiles for the look you want.
- Shower floor: Textured tiles or surfaces intended to provide slip resistance. Discuss their suitability for wet shower floors.
- Glass shower door: Frameless or semi-frameless designs for an airy, open feel.
- Shower fixtures: Matte black, brushed nickel, or chrome finishes to match your decor.
4. Enhance Accessibility with Thoughtful Features
If accessibility is a priority, consider features that support safety and convenience. For individuals with mobility needs, discuss grab bars and built-in seating as part of the shower design. Other additions to consider include:
- Handheld showerhead: Can make showering easier for users with different needs.
- Curbless entry: Removes the raised threshold, but wheelchair access depends on the complete layout and the user’s requirements.
- Shower bench: Provides a place to sit while showering; suitability depends on its design and installation.
5. Consider a Tub-to-Shower Conversion
A tub-to-shower conversion is one way to update an outdated bathtub and reconsider how the bathroom space is used. For a bathroom renovation in Tampa, possible benefits depend on the existing layout and the proposed shower design. They may include:
- More usable space for movement.
- Easier access for the intended users.
- A contemporary, spa-like feel.
6. Plan Proper Drainage and Waterproofing
Shower installation requires careful drainage and waterproofing planning to help manage water and reduce the risk of moisture damage. Key considerations include:
- Sloped shower floor: Plan the slope so water is directed toward the drain.
- Waterproof membrane: Include an appropriate waterproofing system to help protect the subfloor from moisture.
- Grout and sealant: Discuss suitable products as part of the installation and maintenance plan, rather than assuming grout and sealant alone make the shower waterproof.
7. Choose Water- and Energy-Conscious Fixtures
If sustainability is a priority in your bathroom remodeling project, compare fixtures with water use, energy use, and everyday comfort in mind. Consider:
- Low-flow showerheads: Look at water-saving options and their spray performance rather than assuming every model will provide the same experience.
- LED lighting: Consider energy-conscious lighting that also supports the bathroom’s ambiance.
- Temperature controls: Select controls that allow convenient adjustment of the water temperature.
8. Work with Professional Bathroom Remodelers
When evaluating bathroom remodelers in Tampa, Florida, discuss their experience and how they would approach your shower remodeling project. Topics to cover include:
- Design advice tailored to your needs.
- The plumbing and electrical work required by the proposed layout.
- The approach to shower installation and safe work practices.
These are points to review with a contractor, not assurances about any particular provider’s services or workmanship.
9. Add Stylish and Functional Accessories
Enhance your walk-in shower with accessories that improve functionality and style:
- Built-in niches: Store shampoo, soap, and other essentials.
- Rainfall showerhead: Adds a spa-like element to the shower experience.
- Decorative tile accents: Add visual interest and personality.
- Glass shelving: Provides storage while keeping an open appearance.
10. Maintain Your Walk-In Shower
Once your walk-in shower remodeling is complete, regular maintenance helps keep it looking good. Tips include:
- Wipe down glass shower doors: Regular wiping can help limit water spots and soap scum.
- Use a squeegee: After each use, remove excess water from shower walls to reduce buildup.
- Clean grout and maintain tile finishes: Clean regularly and follow the selected materials’ care instructions, including sealing where appropriate.
Bring Your Walk-In Shower Design Together
A walk-in shower can enhance your bathroom’s appearance and functionality. Whether you want a sleek, modern upgrade or a design suited to accessibility needs, coordinate the layout, materials, water management, fixtures, and maintenance plan before installation. These considerations can help shape a practical bathroom remodeling project in Tampa.