
The Avery Journal
Maximizing Small Bathrooms: Clever Design Tips for a Spacious Feel
To help a small bathroom feel more spacious, keep the design simple, use light colors, choose compact fixtures, and combine mirrors with effective lighting. Vertical and concealed storage can reduce clutter, while glass shower doors and a cohesive tile pattern can help the room feel more open without changing its footprint.
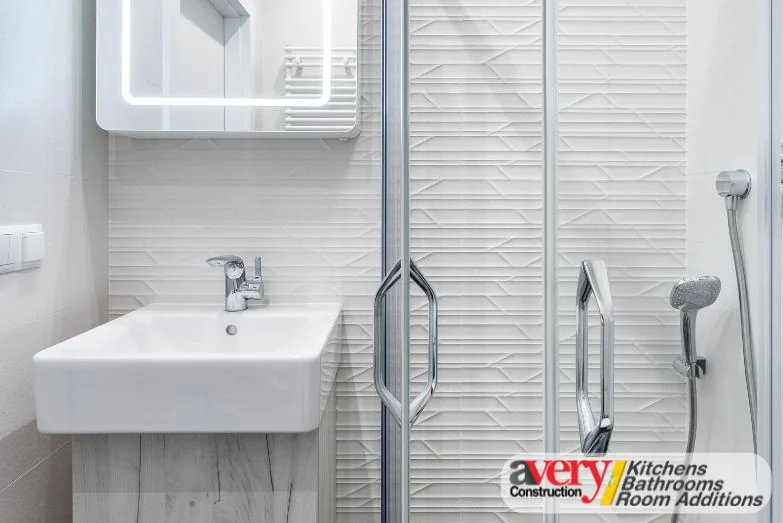
To help a small bathroom feel more spacious, keep the design simple, use light colors, choose compact fixtures, and combine mirrors with effective lighting. Vertical and concealed storage can reduce clutter, while glass shower doors and a cohesive tile pattern can help the room feel more open without changing its footprint.
1. Opt for a Minimalist Design
One of the most effective ways to create a spacious feel in a small bathroom is by embracing a minimalist design. Decluttering and keeping décor simple can make the space feel more open and less cramped. Choose a limited color palette, clean lines, and sleek, streamlined fixtures to keep the bathroom looking modern and airy.
Minimalist bathrooms focus on functionality, so every item should have a purpose. Avoid overcrowding the space with unnecessary items, and use compact, multifunctional pieces to save space and maintain a sense of openness.
2. Use Light, Neutral Colors
Color schemes play a significant role in how spacious a room feels. Light, neutral colors like white, beige, and soft grays can create an open and airy atmosphere, making a small bathroom feel larger. Consider using light-colored tiles, walls, and flooring to reflect more light and give the illusion of a larger space.
If you want to add a touch of color, incorporate soft pastels or pale blues in accents or towels. A cohesive color scheme minimizes visual clutter, allowing the room to feel less confined and more inviting.
3. Choose Space-Saving Fixtures for Your Small Bathroom
When remodeling a small bathroom, opting for space-saving fixtures can make a big difference. Consider the following compact solutions:
- Wall-mounted or floating vanities: Floating vanities create a streamlined look and expose more floor space, making the room appear larger. The open space below the vanity adds a sense of depth and can also accommodate small storage items, provided they do not introduce clutter.
- Compact toilets: Look for toilets with a smaller footprint or consider wall-mounted models where the layout and installation requirements allow. Compact models can help preserve space while maintaining functionality.
- Corner sinks: If floor space is tight, a corner sink can be a smart option to keep the layout open while providing functionality.
Selecting the right fixtures for a small bathroom remodel is key to optimizing the layout and maximizing space.
4. Use Mirrors to Enhance Depth
Mirrors reflect light and create the illusion of more space. Consider installing a large mirror above the vanity, or opt for a mirrored medicine cabinet for added storage. Frameless mirrors, in particular, offer a sleek, modern look that helps open up the room visually.
For a unique touch, consider a mirrored wall or placing mirrors on opposite walls to amplify light and give the impression of a larger, more expansive space.
5. Maximize Vertical Space with Shelving
In a small bathroom, wall space is valuable. Adding vertical storage solutions, such as open shelving or floating shelves, can provide functional storage without taking up floor space. Install shelves above the toilet, next to the vanity, or in an available corner to keep essentials like towels, toiletries, and décor within easy reach.
Vertical storage helps reduce clutter, keeps items organized, and clears counter space, all of which contribute to a spacious and organized feel.
6. Focus on Effective Lighting
Good lighting is essential for creating a bright, open feel in a small bathroom. Use a combination of task, ambient, and accent lighting to reduce shadows and create a balanced, inviting atmosphere.
- Recessed lighting: Recessed lights in the ceiling provide general illumination without a projecting fixture.
- Vanity lighting: Install sconces or lights around the vanity mirror to reduce shadows and make the bathroom more functional.
- Natural light: If the layout allows, consider frosted glass windows or a skylight to bring in natural light. Natural light can enhance the sense of openness and add warmth to the space.
Avoid heavy or dark light fixtures that can make the room feel smaller. Opt for simple, sleek lighting designs that add brightness without overpowering the space.
7. Embrace Glass Shower Doors
If your small bathroom remodel includes a shower, consider replacing a traditional shower curtain with a glass shower door. Clear glass doors create a seamless look and allow light to flow through the room, making the bathroom feel more open.
For especially tight spaces, a sliding glass door can be a useful choice because it does not need the outward swing clearance of a hinged door. If privacy is a concern, frosted or patterned glass can offer more coverage while maintaining an airy feel.
8. Choose a Single, Large Tile Pattern
When it comes to tiling, using larger tiles with fewer grout lines can make a small bathroom appear larger. Smaller tiles with numerous grout lines can create a busy look that may feel cramped. Consider large-format tiles on walls and floors where suitable for the application, creating a sleek, continuous look that draws the eye around the room.
Vertical or horizontal stripes created by tiles can also enhance the perceived height or width of the room, creating a sense of spaciousness in a small area.
9. Keep Storage Hidden
Clutter can quickly make a small bathroom feel cramped, so keeping everyday items out of sight can help. Use vanity cabinets for concealed storage, and consider recessed shelves or built-in niches to organize toiletries and other essentials without crowding surfaces. Medicine cabinets with mirror fronts provide both concealed storage and a reflective surface.
For an ultra-sleek look, consider concealed cabinets that blend into the wall or vanity. By keeping surfaces clear, your small bathroom can feel more open, organized, and serene.
10. Add Greenery for a Fresh Touch
A touch of greenery can bring life and a sense of calm to a small bathroom. Opt for small potted plants, hanging planters, or even a single large plant in a corner if space allows. Plants can enhance the aesthetic and contribute to a refreshing, inviting atmosphere.
The original article suggests pothos, snake plants, and ferns as options to consider. Choose plants according to the bathroom's available light and humidity rather than assuming any variety will thrive in every bathroom. Small pops of green can make the space feel more vibrant and add a touch of nature to your design.
Bringing the Design Together
Remodeling a small bathroom to maximize space and functionality requires thoughtful design choices, from selecting space-saving fixtures to creating an airy, minimalist look. By incorporating light colors, maximizing vertical storage, and embracing practical layout solutions, you can help a small bathroom feel open, organized, and modern.