
Project and installation photography · Whole Home
Porecca
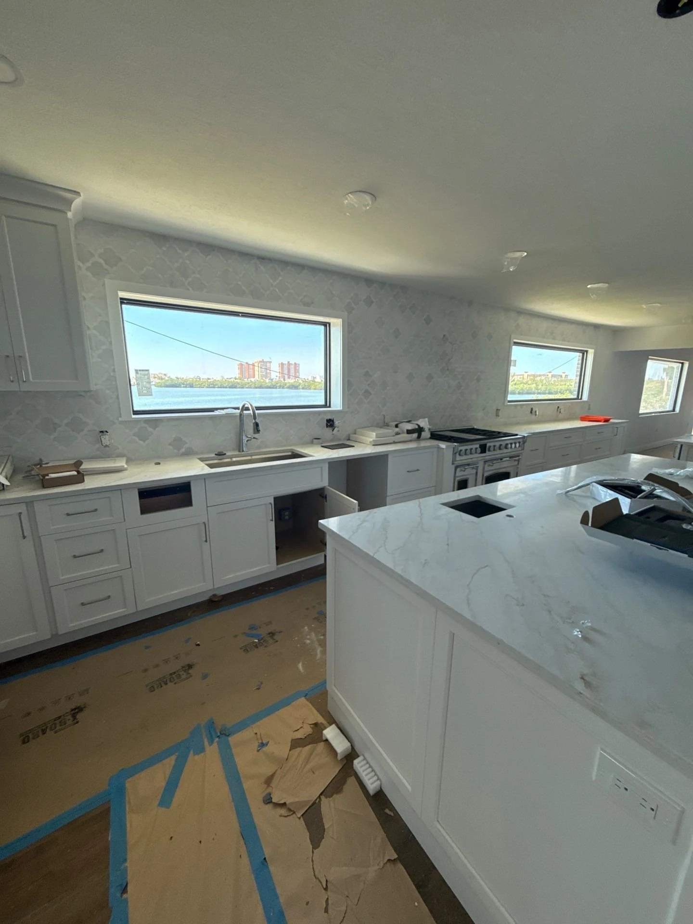
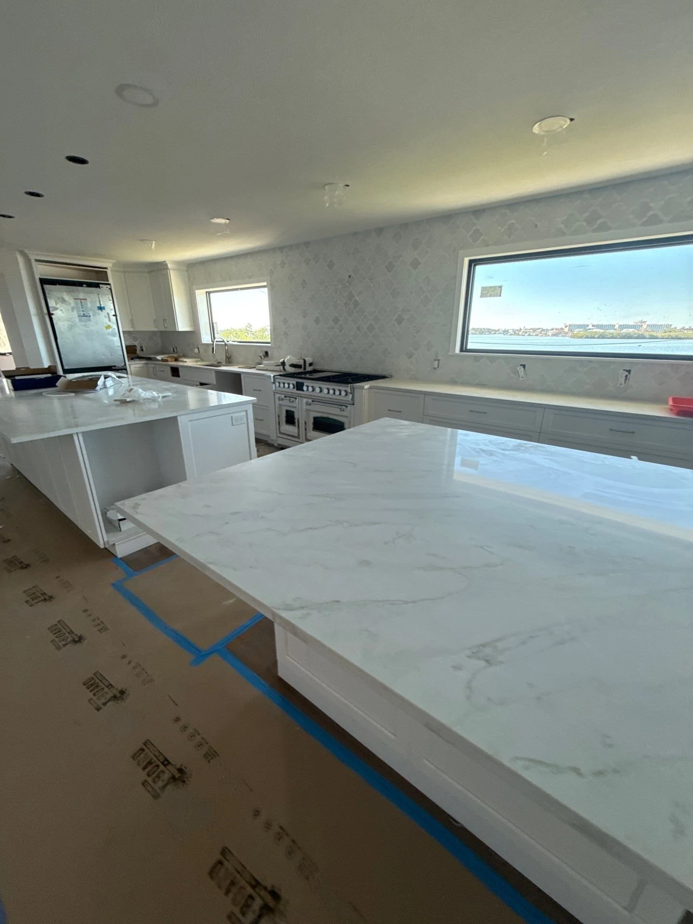
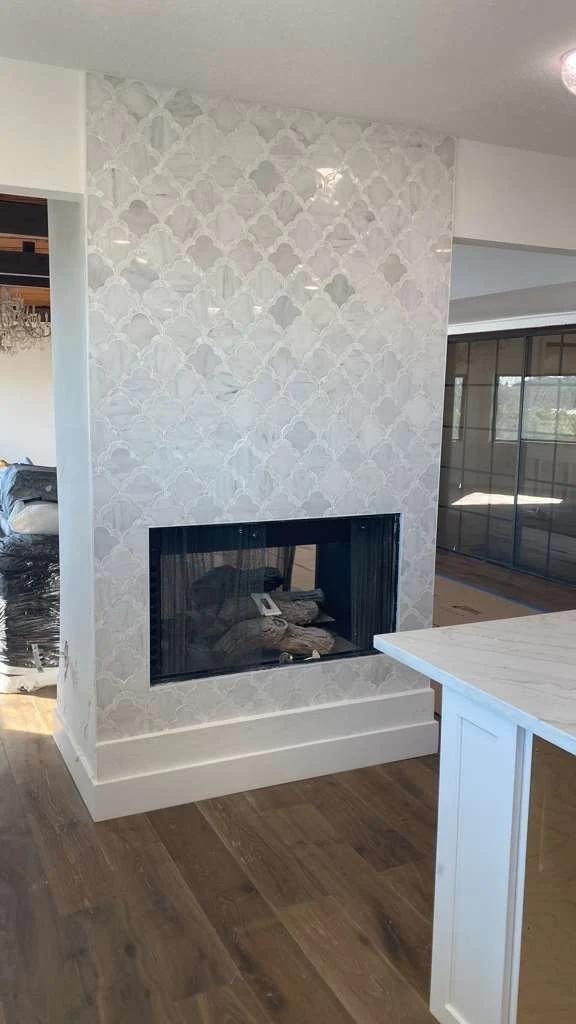
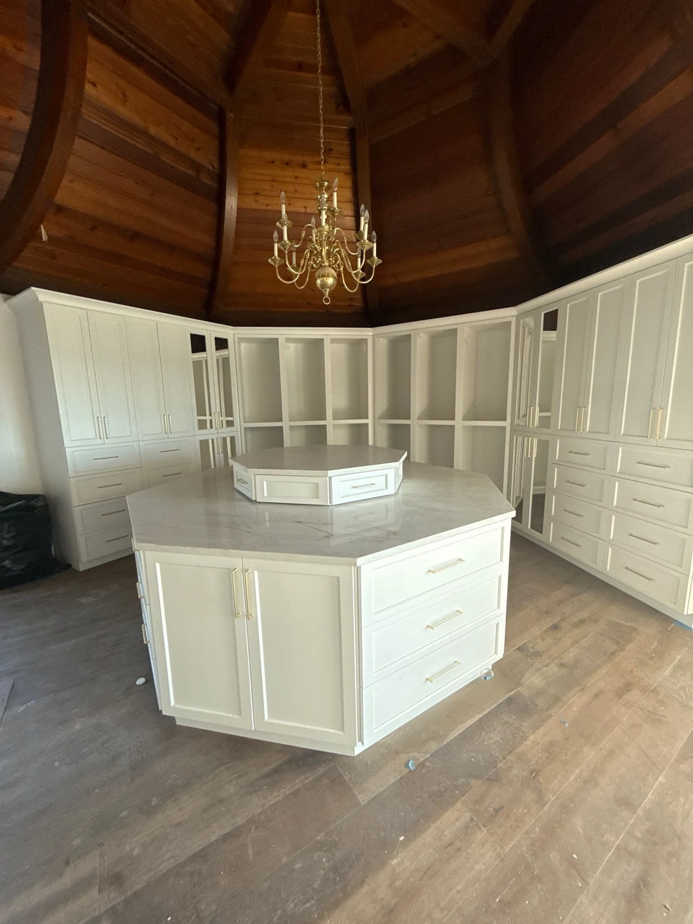
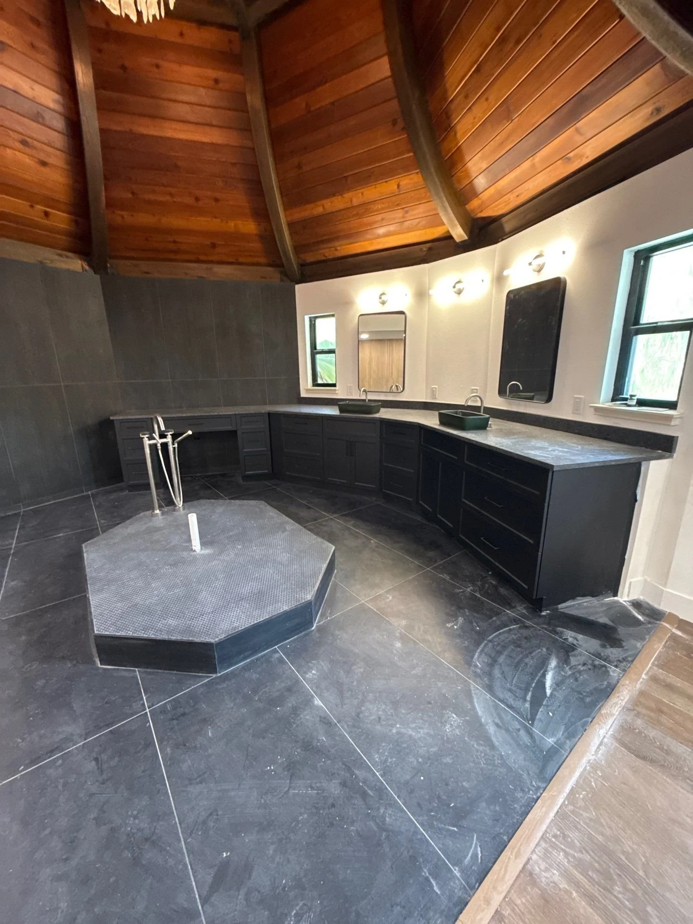
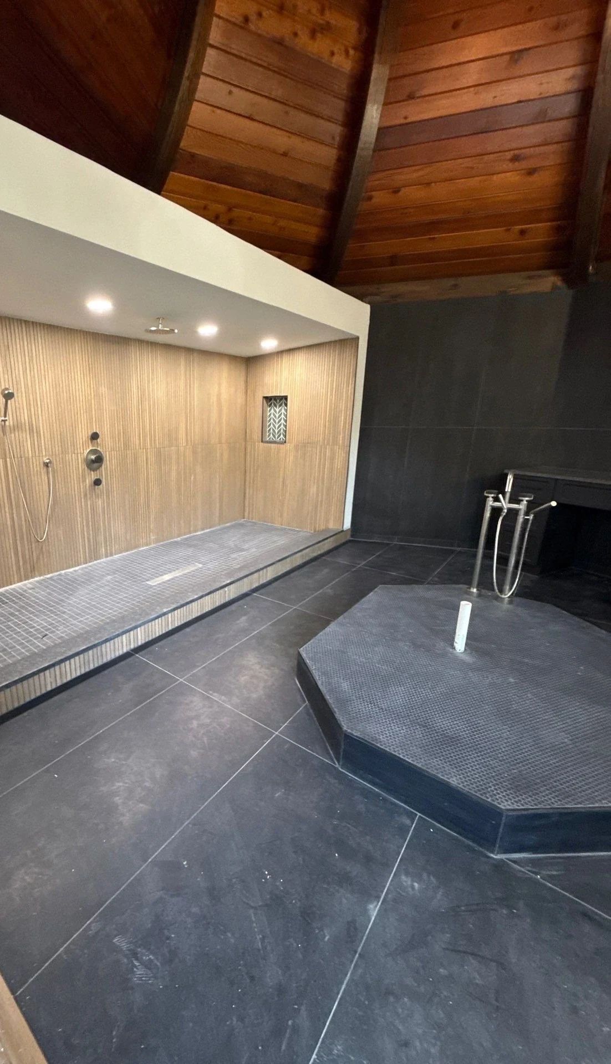
Light cabinetry, pale veined surfaces and patterned tile connect the kitchen, fireplace and dressing area. The bathroom pairs dark cabinetry and tile with warm-toned shower walls and a wood-paneled ceiling.
Project and installation photography · Real project photography supplied by Avery
What the approved record shows
The details in the photographed spaces.
The photographed spaces feature extensive paneled storage, broad kitchen work surfaces, a tiled fireplace surround, a central dressing-room island, dual bathroom vessel sinks and an open shower with a recessed niche.
Porecca
Whole Home
Real project photographs supplied by Avery
Curated, privacy-screened photographs
Another view of the work.
Explore the next step
What might your space need?
Try layouts and finishes in the Kitchen concept, then save a local Design Brief to guide a project-specific conversation. The Studio is a planning concept, not a model of this project.
A considered beginning
Request a Private Consultation
Begin with the rooms, priorities, and decisions that matter. Avery's team will help identify the right next step for your home.
Request a Private Consultation