Scope
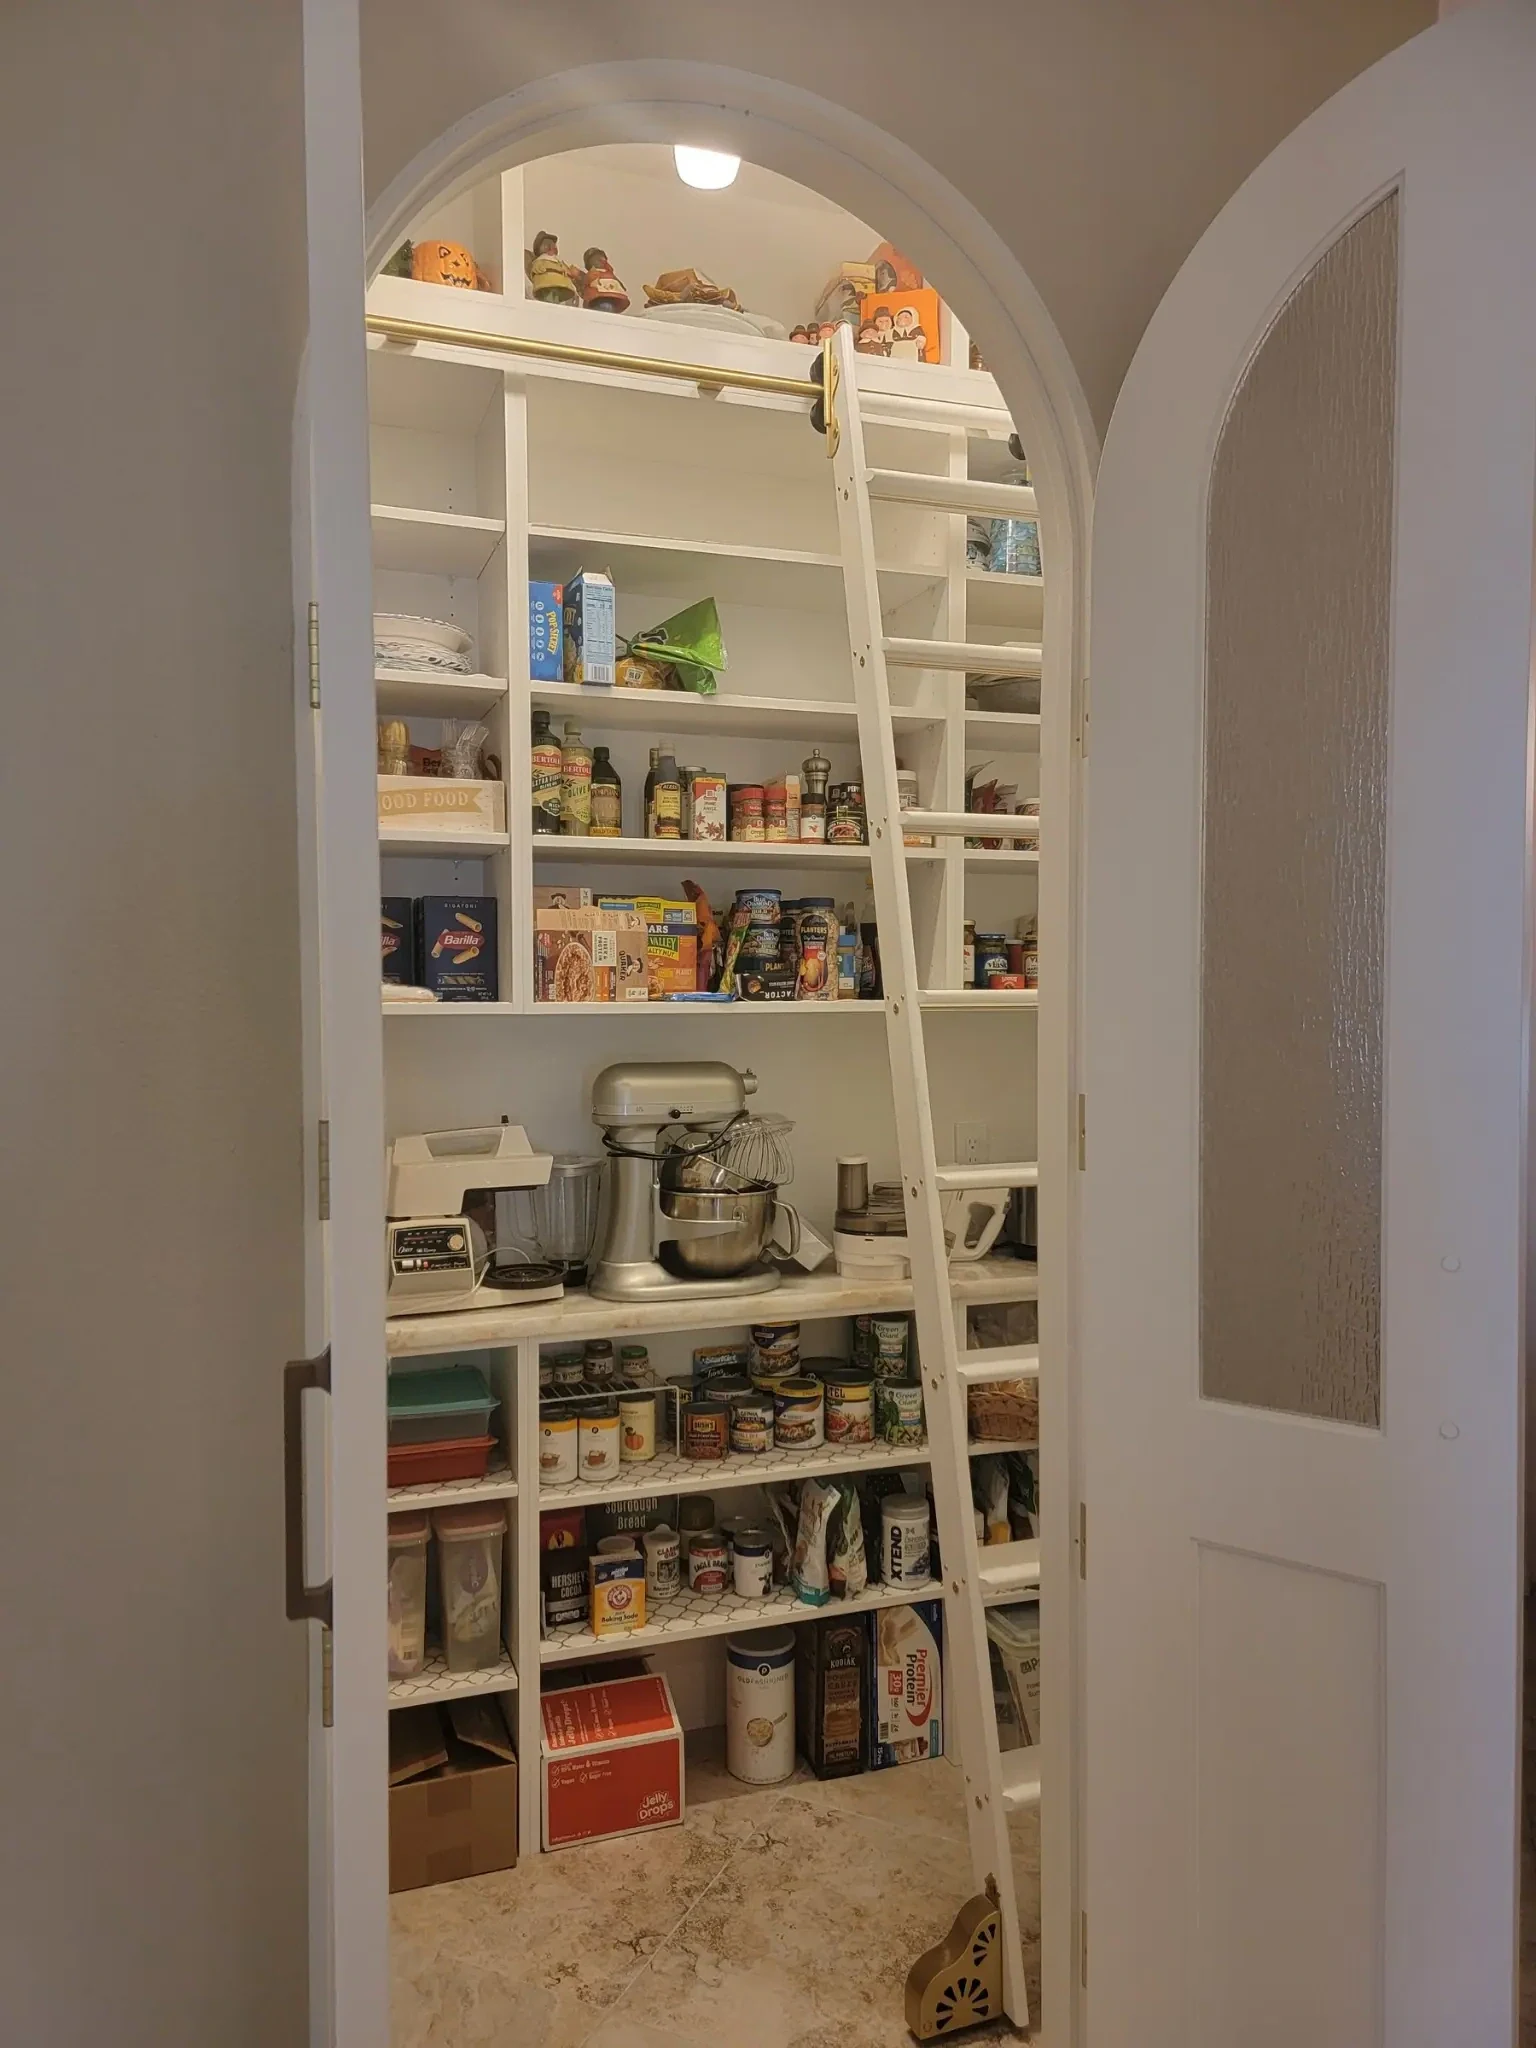
The kitchen selection record covers Sullivan-style cabinetry, a coordinated upper-and-lower paint palette, Cristallo quartzite countertops, drawer construction, trim finish and a new framed pantry. The project photographs document the kitchen and pantry; no wider whole-home scope is inferred from those images.
The challenge
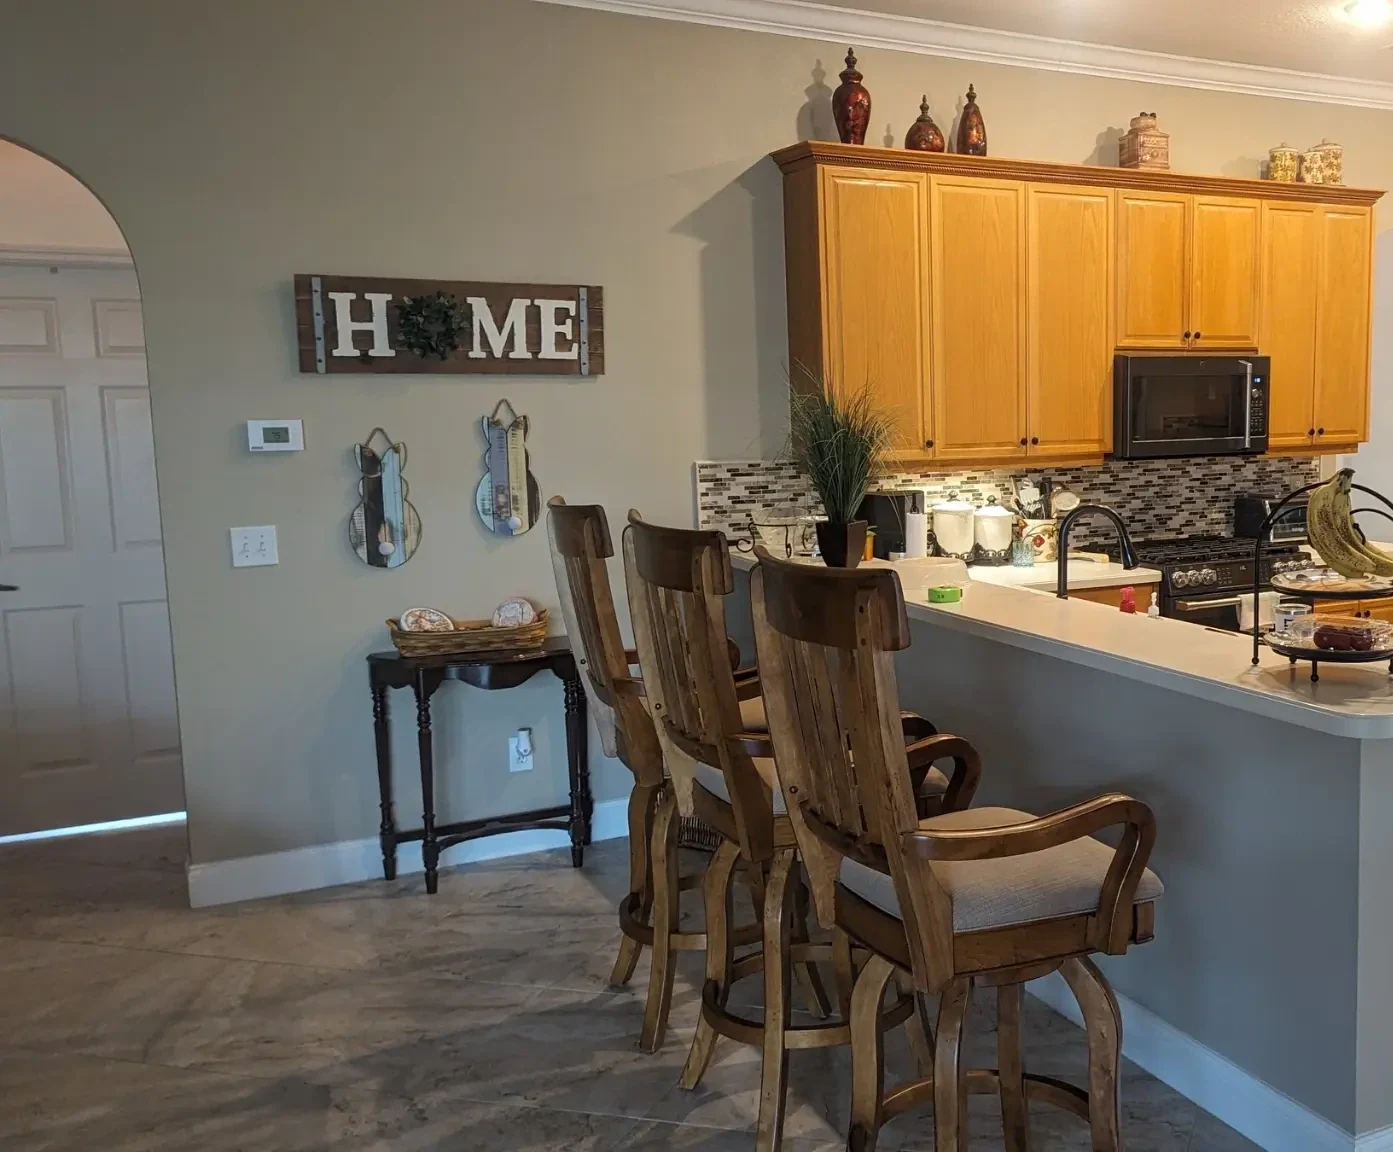
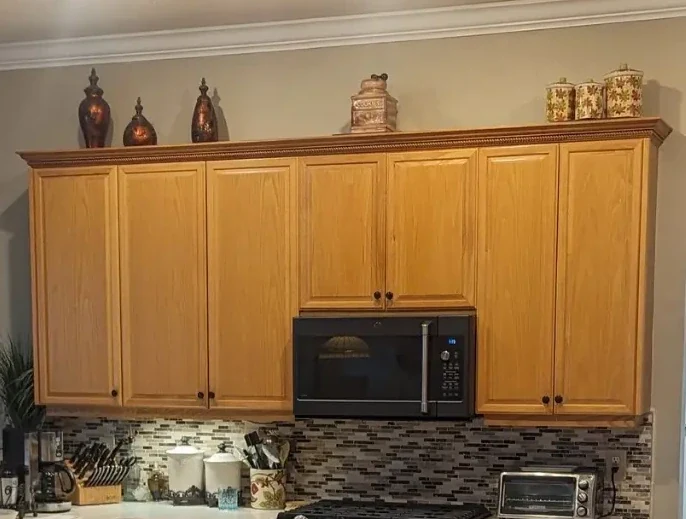
The original kitchen photographs show wood-tone upper cabinets, a mosaic backsplash and a raised peninsula. These are visible existing conditions, not a reconstruction of the homeowner's brief. The before views have privacy crops and different camera positions from the after photographs.
The design response
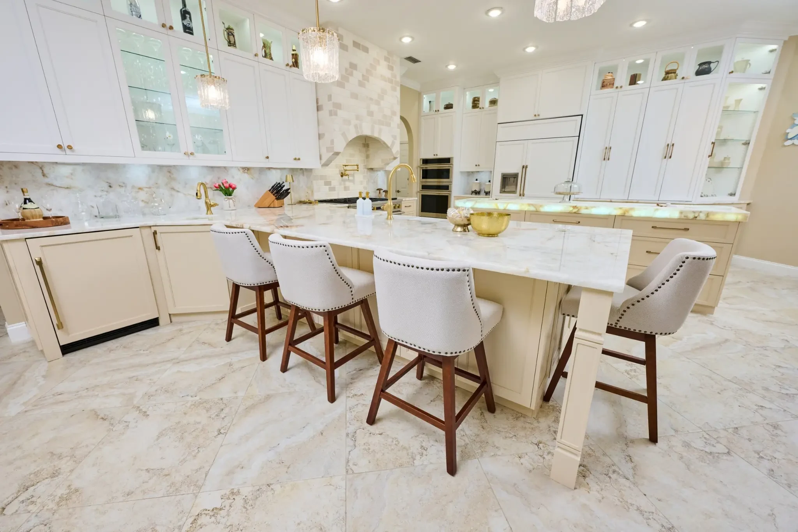
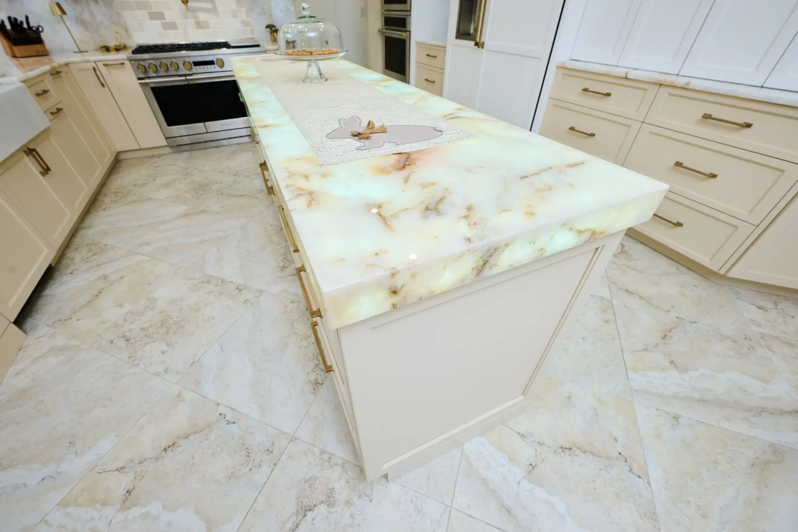
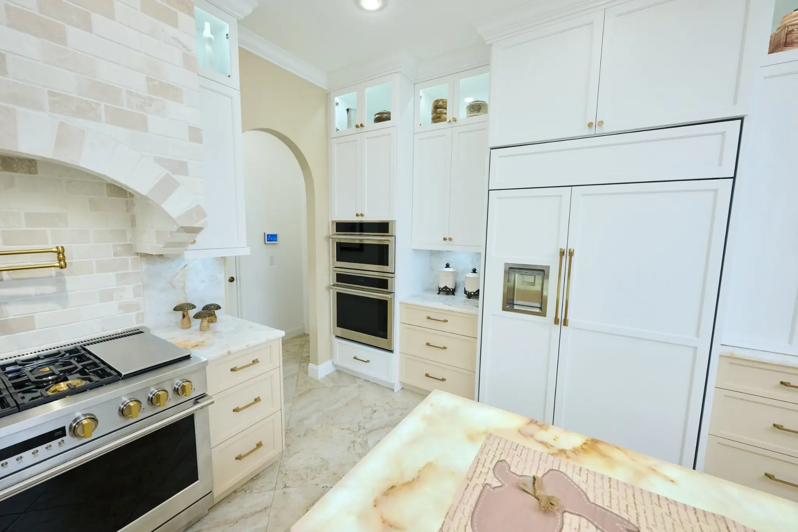
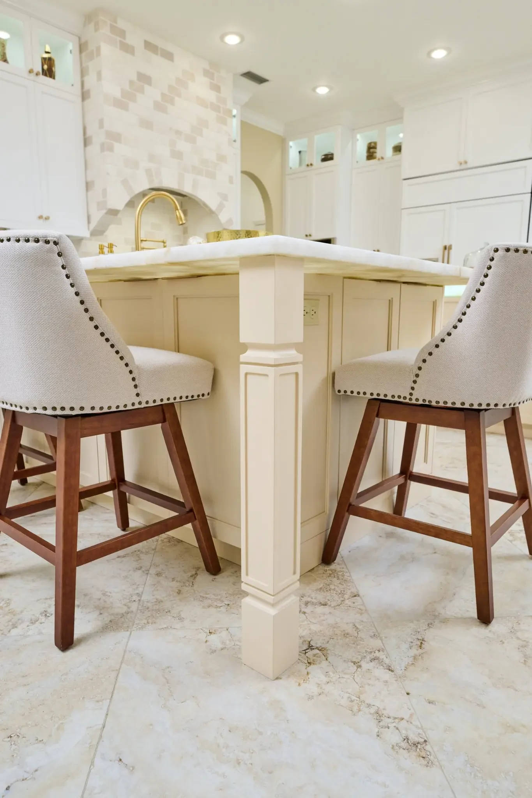
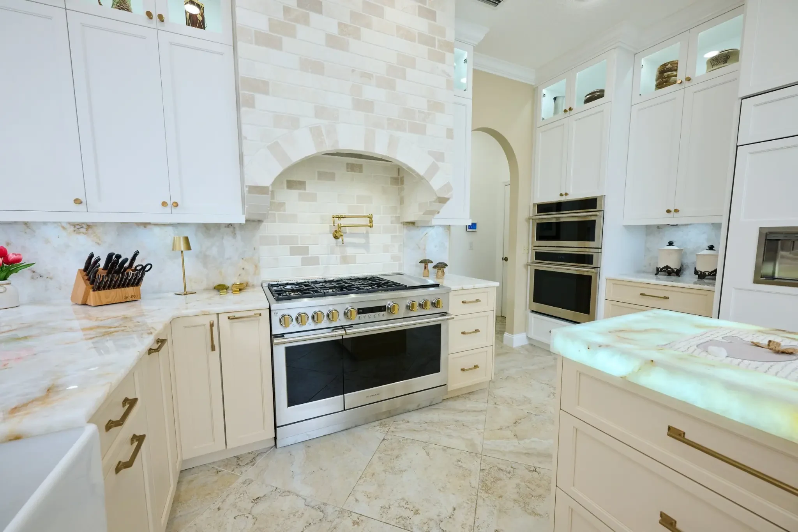
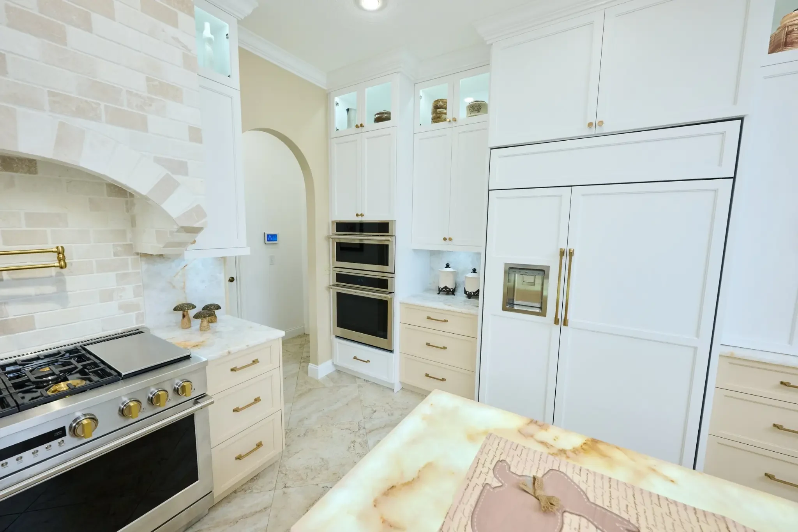
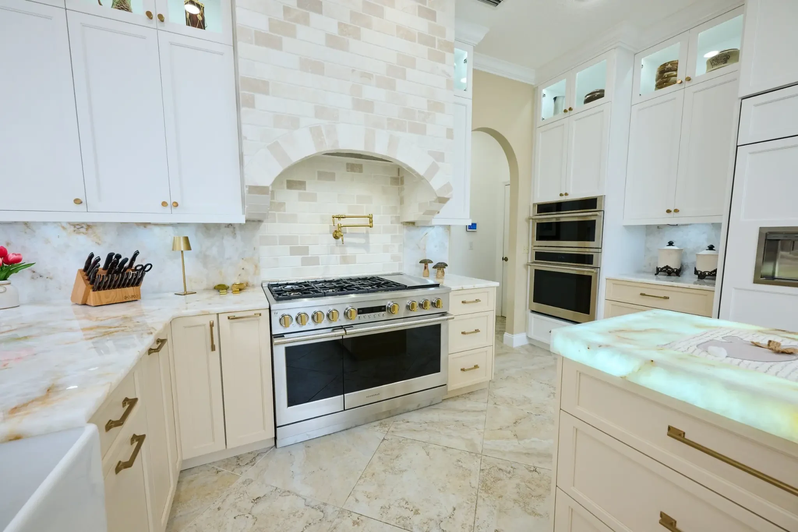
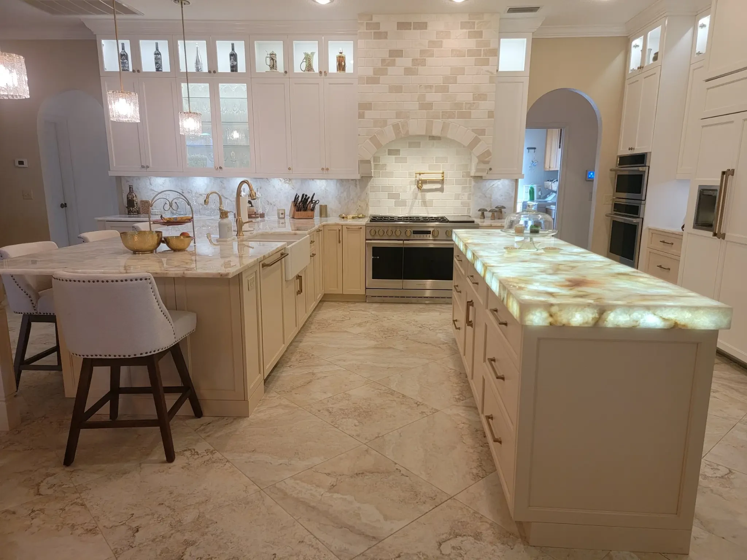
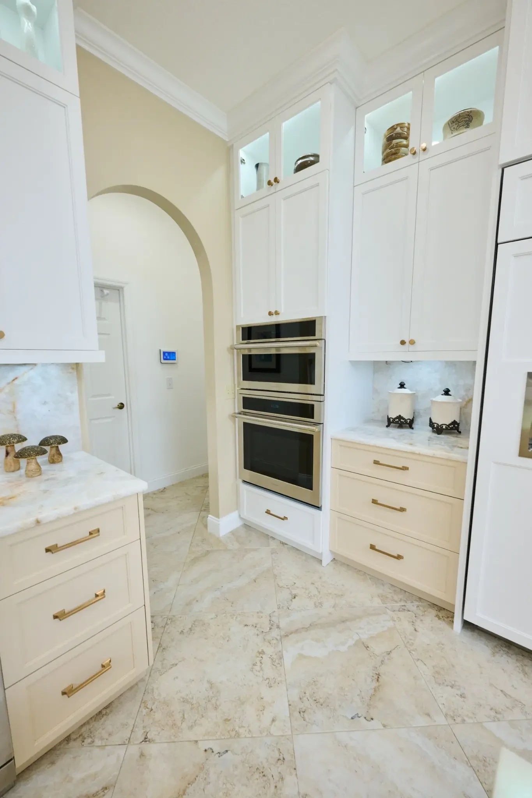
The approved cabinet selections establish a light upper elevation and a warmer base: SW7005 Pure White above SW9106 Kilim Beige. Sullivan-style doors give the cabinetry a consistent framed profile. Cristallo quartzite brings the stone character, while the new framed pantry is documented as a distinct storage element. The photographs show this palette alongside the arched tile cooking surround, illuminated display cabinets and upholstered island seating.
The build
The approved specifications name dovetail soft-close drawers and semi-gloss crown/baseboard, connecting internal cabinet construction with the visible trim language. The supplied record verifies these selections and the framed pantry, but does not establish a construction sequence, elapsed duration or completion date. The case study therefore makes no demolition, structural or schedule claims beyond the supplied evidence.
The outcome
The finished views show a kitchen with continuous full-height cabinetry, an island that combines work surface and seating, an arched cooking surround and illuminated display storage. The pantry view shows open shelving and a library ladder. The result is documented through photographs and verified selections rather than invented storage gains, client quotations or performance claims.