
The Avery Journal
Top 5 Kitchen Renovation Trends for Clearwater Homes in 2025
The five kitchen renovation ideas highlighted in this 2025 guide are integrated and built-in appliances, natural materials, bold colors and custom accents, multifunctional kitchen islands, and open shelving. Layered lighting is a bonus idea. For a Clearwater home, these options offer ways to create a cohesive, personal kitchen with practical storage and spaces for cooking, dining, and gathering.
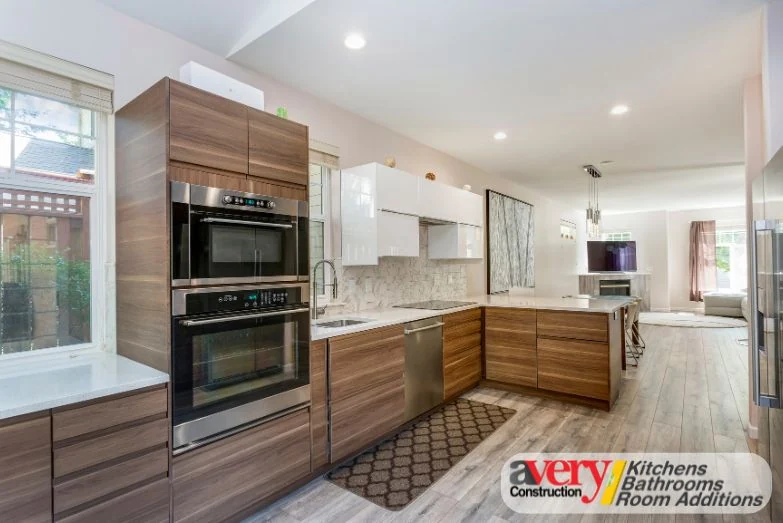
The five kitchen renovation ideas highlighted in this 2025 guide are integrated and built-in appliances, natural materials, bold colors and custom accents, multifunctional kitchen islands, and open shelving. Layered lighting is a bonus idea. For a Clearwater home, these options offer ways to create a cohesive, personal kitchen with practical storage and spaces for cooking, dining, and gathering.
What Are Some of the Kitchen Update Trends Highlighted for 2025?
Are you a homeowner in Clearwater or the greater Tampa Bay area looking to revamp your kitchen? Whether you love entertaining, cooking family meals, or simply want a more functional space, kitchen design ideas can help you plan a stylish and practical update. This 2025 guide focuses on appliance efficiency, bold design elements, and ways to make small kitchens feel larger and more inviting.
Let’s explore the five kitchen renovation ideas and how you can use them in your home.
1. Integrated and Built-In Appliances Blend Form with Function
Integrated appliances are one of the design directions highlighted in this 2025 guide. Rather than bulky, standalone appliances, seamless, built-in options can create a modern kitchen with clean lines and a cohesive look.
Built-in refrigerators, microwaves, and dishwashers can fit into cabinetry, while compatible panel-ready appliances can be concealed behind panels that match the rest of the kitchen. This makes the cooking space feel like a curated part of the home, especially in an open-concept space.
Appliance efficiency and smart features are also worth considering when planning kitchen upgrades. Compare the features of individual models rather than assuming that a built-in appliance is energy-saving. Some smart appliances offer phone controls; availability depends on the model. Choose functions that fit how you use your kitchen.
2. Natural Materials Take Center Stage
Natural stone, natural wood, and marble countertops are centerpieces of the natural-material design direction explored in the original 2025 article. This approach blends an elegant appearance with a comfortable feel.
Key Materials to Consider
- Marble countertops: Timeless and elegant, marble creates a striking contrast when paired with modern cabinetry.
- Natural wood cabinets: Light oak, walnut, and reclaimed wood offer a warm, welcoming look in kitchen remodels.
- Stone backsplashes and waterfall islands: These features add depth and texture while making a lasting impression.
The textures in wood and stone naturally draw the eye and enhance visual interest. They can make the kitchen feel like more than just a place to cook.
3. Bold Color Choices and Custom Accents Add Personality
An all-white kitchen is not the only option. Bold color and personalized touches are another design direction for kitchen remodeling highlighted in this guide. Navy blue, deep green, or terracotta can be used on cabinets, walls, or kitchen islands.
Accent Colors and Finishes to Consider
- Sage green backsplashes for a fresh, coastal feel.
- Matte black fixtures that contrast with lighter natural finishes.
- Mustard yellows and rich berry tones to add energy and warmth.
These colors add dimension and character for homeowners looking for a distinctive kitchen. Paint, lighting, or an accent wall can change the character of the space without necessarily requiring a full demolition.
Pair bold colors with sleek open shelving to display decorative dishes or local artisan pieces. This combination can reinforce a personal, eclectic look.
4. Multi-Functional Kitchen Islands Redefine the Heart of the Home
Your kitchen island does not have to be just for meal preparation. The original guide’s kitchen island ideas explore multifunctional hubs for cooking, dining, working from home, or entertaining guests. In an open layout, the island can anchor the kitchen and encourage connection.
Modern Upgrades for Kitchen Islands
- Waterfall edges using natural stone for an eye-catching finish.
- Integrated appliances such as under-counter wine coolers and microwaves.
- Pop-up outlets as an option to consider for convenient access to power.
- Hidden storage and custom seating options.
In a small kitchen, an island that fits the available layout can serve several purposes. Whether it is breakfast for two or an evening gathering, a well-designed island can combine storage, seating, and preparation space. An island is an option to evaluate, not a requirement for every kitchen.
5. Open Shelving and Display Storage
Open shelving offers an airy feel and a way to show your personality. Vintage dishware, cookbooks, or indoor plants can become part of the kitchen’s design while remaining accessible. The space above cabinets is another area to consider when planning display and storage.
Open shelves can make small kitchens feel more open by breaking up large blocks of cabinetry. They let you highlight design elements, from colorful dishes to beautiful cookware, and add artful touches that make the kitchen your own.
Pairing open shelves with natural wood enhances warmth and charm without making the kitchen feel overly formal. This can work well in an open-concept home where the kitchen flows into living and dining spaces.
Bonus Trend: Smart Lighting and Layered Illumination
Good lighting is practical and affects the atmosphere of a kitchen update. The original 2025 article highlights layered lighting with a focus on ambiance and functionality.
Lighting Ideas from the Guide
- LED recessed lighting as an option when considering lighting efficiency.
- Pendant lights over kitchen islands to create a focal point.
- Under-cabinet lighting to brighten workspaces and add depth.
Depending on their features, smart lighting systems can let you adjust brightness and light tone at different times of day, setting the mood for morning coffee or evening gatherings. Lighting plays a role in how the kitchen functions and feels.
Applying These Kitchen Renovation Ideas to Clearwater Homes
For a Clearwater home with an open floor plan, these ideas can help connect the kitchen with surrounding living spaces. Natural wood and lighter colors can create a warm, relaxed appearance, while integrated appliances can support a cohesive design. Consider appliance efficiency separately from appearance when selecting models.
Daily comfort is a useful starting point for kitchen planning. Whether the update is for your own enjoyment or part of preparing a home for sale, focus on the features that make the kitchen easier to use rather than assuming a particular increase in property value.
Choosing Kitchen Upgrades for Daily Use
Natural stone countertops, wood cabinetry, appliance features, and enhanced storage are not just visual choices. Consider how they fit your cooking, dining, and entertaining habits. A multifunctional island can bring several activities together, while storage solutions can help organize the space. These are qualitative planning factors, not evidence of a particular resale return.
Planning Your Kitchen Update
Whether you are considering new cabinetry, marble countertops, a multifunctional island, or built-in appliances, these 2025 design ideas offer a starting point for a more personal and functional kitchen. Choose the combination that fits your home’s layout and the way you want to use the space.