
The Avery Journal
7 Ideas for a New Room Addition
Seven home addition ideas to consider are an additional bathroom, a primary suite, a dedicated home office, an outdoor kitchen, a breakfast nook, a home gym, and a family room. The right choice depends on how your household uses its space and whether your existing layout can accommodate the changes or needs a new room addition.
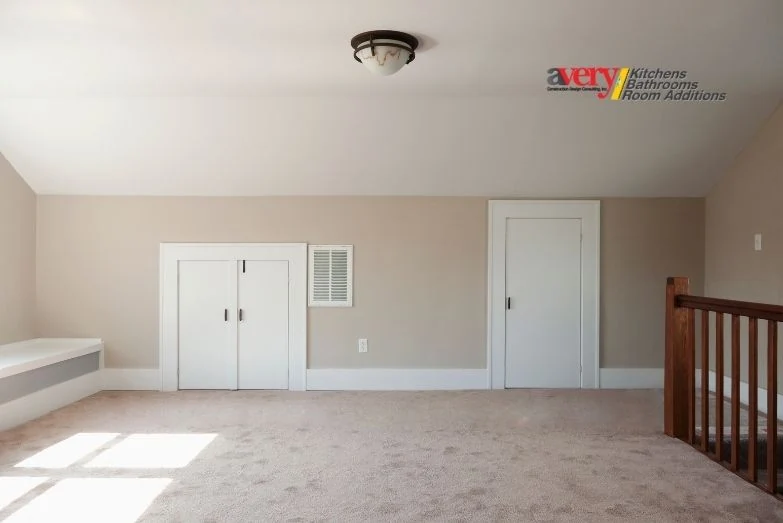
Seven home addition ideas to consider are an additional bathroom, a primary suite, a dedicated home office, an outdoor kitchen, a breakfast nook, a home gym, and a family room. The right choice depends on how your household uses its space and whether your existing layout can accommodate the changes or needs a new room addition.
Space-Expanding Designs: 7 Home Addition Ideas to Add Square Footage to Your Home
Love your home but need more space? A room addition or a thoughtful redesign of existing space may help you adapt your home without relocating. Not every idea requires new square footage: some focus on making the space you already have more useful.
Home remodeling can offer ways to explore a deck conversion, create an outdoor kitchen, or add a room. Here is a selection of home addition ideas to inspire your next home improvement project.
Home Addition Ideas
A home improvement project can be fulfilling. From small room additions such as breakfast nooks to larger new rooms, the goal is to create space that supports your daily life.
Whether you are considering a small or large addition, plan the scope from the start. The size of the space, the changes to the existing layout, and the features you want to include are useful planning factors. Keep these practical considerations in view as you explore the ideas below.
1. Consider an Additional Bathroom
If you have several bedrooms but shared bathroom use is causing friction in your household, an additional bathroom may be worth considering. Think about where another bathroom would be most useful for the people who live in or visit your home.
Depending on the available space and the suitability of the layout, possibilities include expanding a half-bath into a full bathroom, adding bathroom space to a guest room, or converting a mudroom into a bathroom with spa-inspired features. These are options to assess, rather than changes that every home can accommodate.
2. A Primary Suite Addition
A custom-designed primary bedroom can create functional extra space for personal downtime. A walk-in closet, a snug sleeping area, and a spa-like bathroom are features to consider as part of the suite.
A white paneled ceiling is one option for a bright, light-colored interior. Light-colored or floral-patterned drapes and upholstery can also help connect the room visually with an adjoining balcony.
3. A Spacious Home Office
Working in the dining room or living room can mean sharing space with household activities and distractions. A dedicated home office gives you a place to focus on your projects.
Consider large windows for natural light during the day, along with task lighting for work after dark. Plants and a built-in desk can complete the space. Choose a desk and chair with comfort and ergonomics in mind.
4. Create an Outdoor Kitchen
An outdoor kitchen can give you another space to share a meal with family or friends. A basic design might include a built-in refrigerator, grill, and sink.
If outdoor cooking is a major part of your routine, other features to consider include a pizza oven, bar, hibachi grill, island, or dedicated stove area. Backsplashes and custom details can help express your style. Select the features around how you intend to cook and gather, rather than assuming every outdoor kitchen needs every appliance.
5. Add a Breakfast Nook
If your kitchen does not have an eat-in area, a breakfast nook may be a way to create one. Depending on the existing layout, this could involve reconfiguring part of the kitchen or considering changes to its walls.
A small, thoughtfully designed nook can create a dedicated place for everyday meals. Whether wall changes are suitable needs to be assessed for the particular home; this is a design idea, not a universal construction solution.
6. Explore a Deck Conversion for a Home Gym
A dedicated home gym can provide a bright workout space without sharing a garage with a car or competing with other household activities.
One possibility is enclosing part of an outdoor deck and considering floor-to-ceiling windows to keep a connection to the view. The suitability of the existing deck for an enclosed workout room needs project-specific assessment; a deck conversion is not simply a matter of adding windows.
Alternatively, a completely new gym room addition may better suit your space and exercise needs.
7. Create a Common Space With a Family Room Addition
A family room can provide a shared environment for stories, jokes, meals, and time together. It is an opportunity to design around how your household likes to gather.
Beyond extra living space, ideas include a fireplace, large glass windows, and heating, cooling, or fans suited to how you intend to use the room across seasons.
A family room also gives you space to express your style through wall galleries or a bookshelf displaying travel mementos.
Adding a room to your home can be exciting. Let the creative ideas guide you, but keep the basics in view: the available space, the intended use, and the scope of the changes needed to make the room work for your household.