
The Avery Journal
Creative Room Additions to Consider for Your Home
Room additions can create space for a growing household, a home office, guests or a more comfortable living area. Options include a second story, a bump-out, a room over the garage, a sunroom, an enclosed porch or deck, and a dormer. Start by deciding how you will use the space, then assess which idea fits your home's structure and design.
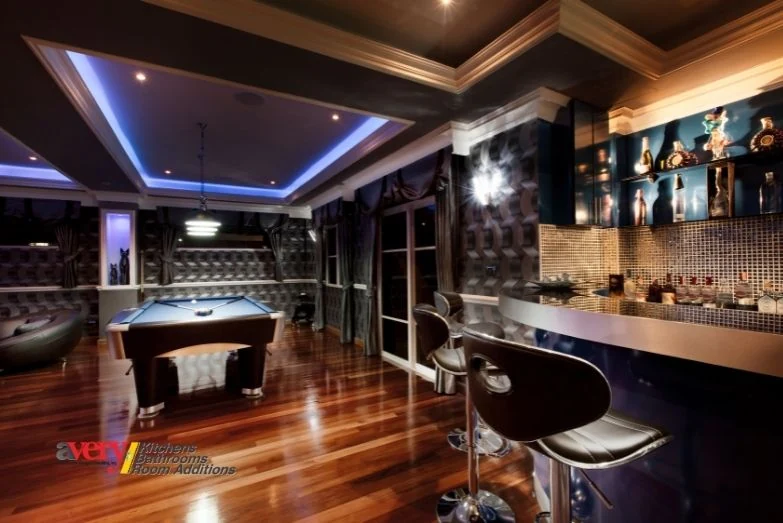
Room additions can create space for a growing household, a home office, guests or a more comfortable living area. Options include a second story, a bump-out, a room over the garage, a sunroom, an enclosed porch or deck, and a dormer. Start by deciding how you will use the space, then assess which idea fits your home's structure and design.
Room Addition Ideas: Expand Your Square Footage
Room additions can transform your home and provide extra space. A home addition project is an opportunity to consider the space and amenities your family needs for improved comfort and functionality.
Choosing a design-build team and room addition contractor is an important part of planning. Discuss the services your project requires, along with the anticipated schedule and resources, rather than assuming a particular outcome.
Give serious thought to how you will use the extra space before embarking on a project. The following room addition ideas can help inspire your home remodeling plans.
1. Add a Second Story
Removing the roof to add a second story is a substantial way to gain living space without relocating. Depending on the layout, the extra space can make room for a bigger kitchen downstairs, a spare bedroom or an additional bathroom. It is one option for accommodating a growing family's needs.
A second-story addition may also offer an opportunity to adjust the height of the main-floor walls, subject to the existing structure and the proposed design. Building upward can preserve yard space rather than expanding the home's footprint.
2. Bump Out Addition
A bump-out addition can increase square footage without creating a full addition with multiple rooms. Bump-outs are often considered as part of a bathroom or kitchen remodel, extending an existing room by a few feet. For instance, extending a kitchen may provide space for a dining area.
A small addition still requires planning. Check with local building officials about the building codes, zoning requirements and permits that may apply to your proposed bump-out.
3. Add a Bonus Room Over the Garage
Need a home office? A room over the garage is another option for creating space for a guest room, home office or primary bedroom.
Do not assume that an existing garage foundation makes the project a matter of adding walls and a roof. Have the existing structure assessed to determine whether it can support the proposed addition and what changes may be needed.
An over-the-garage addition can also change your home's exterior appearance. Aim for a design that works with the house's style and proportions.
4. Sunroom Addition
A sunroom can bring natural light into a supplemental living area and connect indoor and outdoor spaces. Its placement and design should reflect how you intend to use the room and what the existing house can accommodate, rather than assuming it can be added anywhere or on any level.
5. Enclose a Patio or Porch
Enclosing a patio or porch is another way to consider expanding usable space. An enclosed patio can serve as a living area, while an enclosed porch may become a sunroom.
The project may involve walls, a roof and foundation work, depending on the existing structure. Assess those needs before treating an enclosure as a simple conversion.
6. Wrap Up a Deck
Enclosing a deck is another possibility for creating additional room. Whether the resulting enclosure can be treated as part of the home's living area depends on the project and applicable local requirements. Consult a building official before starting rather than assuming an enclosure will count toward the home's total square footage.
7. Build a Dormer
A dormer is generally positioned within the slope of a roof and can provide more attic space and headroom. Its size and shape should suit the home. Depending on the design and feasibility, the original article's ideas include glass doors, a balcony or a sliding entrance.
Dormers also change a home's exterior appearance. Choose a design that aligns with the home's existing aesthetic.
Plan Your Room Addition
Consult local building officials when planning new construction or changes to existing floors and rooms. Ask which approvals and permits apply to the specific project and which local office handles them.
Consider how the addition connects to existing rooms and whether it overlaps with bathroom remodeling or kitchen remodeling plans. Clarifying the intended use, design and structural needs is a useful starting point for discussing your room addition with a contractor.