
The Avery Journal
Small Bathroom Remodel: Tips for Remodeling a Small Bathroom in Your Home
A small bathroom remodel starts with making better use of the space you have. Thoughtful lighting, wall-mounted fixtures, and creative storage can help the room feel more open, while a pocket door or a carefully chosen shower or tub may improve the layout. Plan ventilation and waterproofing alongside the finishes, and choose comfort features that fit the room rather than crowd it.
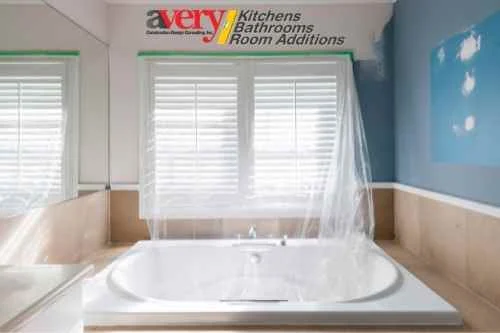
A small bathroom remodel starts with making better use of the space you have. Thoughtful lighting, wall-mounted fixtures, and creative storage can help the room feel more open, while a pocket door or a carefully chosen shower or tub may improve the layout. Plan ventilation and waterproofing alongside the finishes, and choose comfort features that fit the room rather than crowd it.
A Few Tips to Remodel Your Bathroom
Residential renovations may focus on every aspect of your home, but for many homeowners, the bathroom remodel has a special place in their hearts.
This can get tricky with small bathrooms because you do not have a lot of space to work with. The goal is to make the most of the available space and help the room appear and feel larger. The following small bathroom remodel tips offer several ways to get started.
Focus on Lighting Fixtures
A small bathroom may not need many lighting fixtures, but that does not mean a light bulb or two will provide the lighting you want. Consider a ceiling fixture suited to the room, along with lighting on each side of the vanity. This lets you think about both the overall room and the area where you get ready. Choose energy-efficient bulbs, such as LEDs, rather than overlooking energy use when selecting the fixtures.
Natural Light, If Possible
Natural light can help a room feel a bit larger. A more natural appearance can visually open up a bathroom and other areas of the home. Depending on the bathroom's location and layout, a small window or a skylight may be an option.
Choose Tiles That Suit the Space
A big part of any small bathroom remodel is the flooring you choose. A small floor area gives you an opportunity to focus on the detail and style of the tile. Mosaic tiles or a more traditional style can give the bathroom its own luxurious feel. Let the design you want guide the selection, rather than assuming that a smaller floor automatically makes a particular material a better choice.
Take Advantage of the Walls
Using the walls can help a small bathroom feel larger. Floating vanities, wall-mounted sinks, and wall-mounted toilets can visually open up a limited space when the room and installation requirements allow them. Keeping some fixtures off the floor can also make it easier to clean underneath them.
Get Creative with Storage
If you do not have much space in the bathroom and do not want to store items in a hall closet or another area, get creative with storage. Space-saving shelving designs can hold extra towels, toiletries, and other supplies. Where the wall allows it, a recessed medicine cabinet can add storage while taking up less space in the room, both visually and physically.
Consider a Pedestal Sink
Pedestal sinks have long been used as a space-saving option in powder rooms, but they can also suit other small bathrooms. Consider how the sink will fit into your layout and where you will keep bathroom supplies. A compatible framed sink base with an integrated towel bar and shelf is another way to combine a sink with storage.
Consider a Few Comfort Features
A few carefully chosen features can add something special to the bathroom experience. A bidet seat, a bath fan, or a towel warmer may be worth considering as part of the design. Their space and installation needs vary, so plan for them rather than assuming they will fit without affecting the room. A music-playing showerhead is another option if that feature appeals to you.
Use a Pocket (Sliding) Door
Pocket doors slide into a cavity in an adjacent wall. They can be useful in a tiny bathroom where a swinging door would hit the toilet or make it difficult to move in and out. Consider this option where the wall and layout can accommodate it, and choose a door and latch arrangement suited to the privacy you need.
Skip Putting in a Bathtub
Some smaller bathrooms make better use of space by replacing a traditional bathtub with a shower-only layout. This can be a practical choice for a primary or guest bathroom if a tub is not needed there. Depending on the design, a shower may be easier to clean than a full tub, and any floor space gained can be used elsewhere in the room.
Two Words: Soaking Tub
A shower-only layout is not the right choice for everyone. If relaxing in a tub is important to you, a compact Japanese-style soaking tub may be an option. Depending on the model, it may take up less floor space than a traditional bathtub. Compare the actual footprint with the room's layout rather than assuming every soaking tub is space-saving.
Focus on Your Shower
A thoughtfully designed shower can become the centerpiece of a small bathroom. Consider a glass shower door instead of a curtain, then choose bathroom tiles for the shower walls. The showerhead can also help shape the experience, whether you prefer spraying and massaging options or a rain-shower style. Choose the combination that suits the space and the way you use it.
Items to Keep Things Tidy
A bathroom with limited space can become cluttered quickly. Towel bars, towel rings, soap dispensers, toilet paper holders, and toothbrush holders can help keep everyday items organized. Selecting accessories with a similar style can also make them feel like part of the bathroom's overall design rather than an assortment of unrelated additions.
Install a Humidity Sensor
A small bathroom can fill with steam during a shower. Ventilation should be part of the remodeling plan, but it is easy to forget to switch on a fan. A humidity sensor paired with a suitable bathroom fan can activate ventilation when humidity reaches a set level. Consider this option if automatic operation would help you manage moisture more consistently.
Do Not Forget Waterproofing
Water exposure can contribute to mold and damage to flooring, walls, shower tiles, and other bathroom areas. Plan waterproofing for the areas exposed to water as part of the remodel. Address moisture protection along with ventilation rather than assuming that new finishes alone will prevent future damage.
Planning Your Small Bathroom Remodel
There are many options to choose from during a bathroom remodel. If it is part of a broader renovation, related planning topics include kitchen remodeling and home additions. Start with the layout, lighting, storage, and moisture-management needs of the bathroom, then choose the finishes and features that fit that plan.