
The Avery Journal
The 2026 Luxury Remodeling Forecast: The High-End Florida Home Trends Everyone Will Be Talking About Next Year
This 2026 luxury remodeling forecast centers on thoughtful floor-plan changes, cohesive indoor–outdoor spaces, hidden functionality, materials selected for Florida conditions, spa-style primary suites, useful home technology, and integrated sustainability. Originally published in November 2025, it offers design ideas for improving daily comfort and usability rather than a verified account of current market trends or a promise of project outcomes.
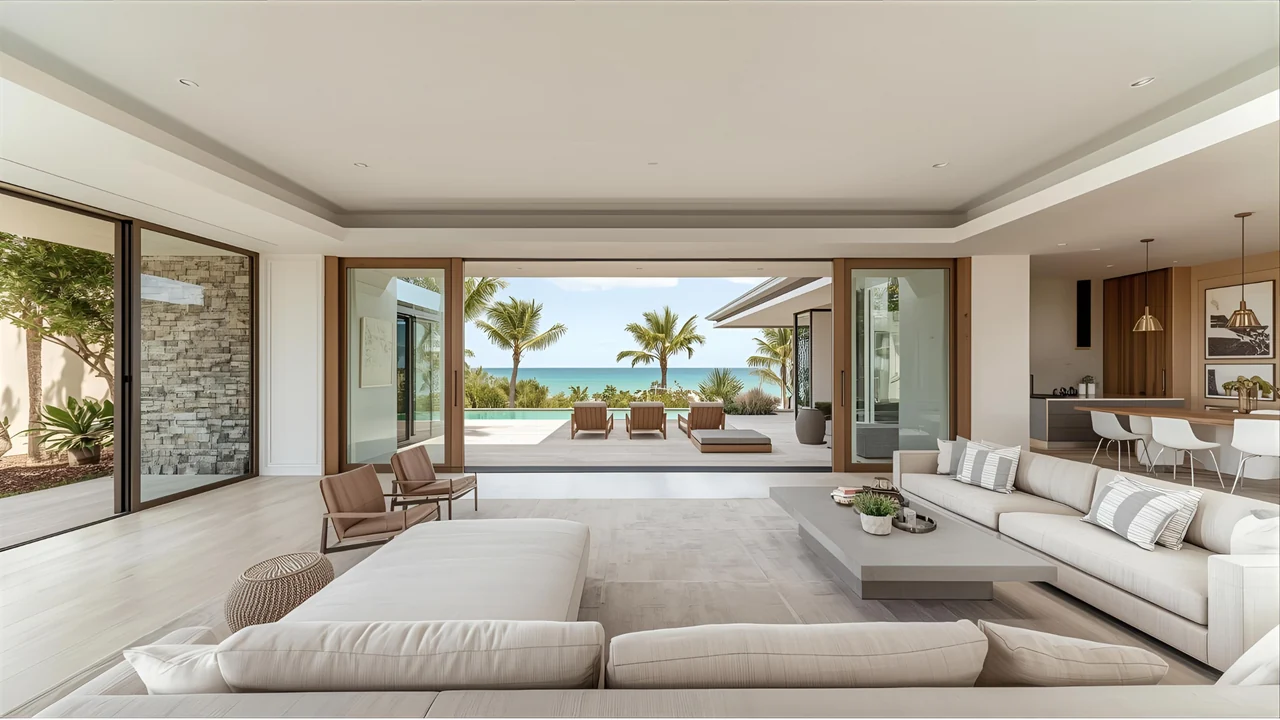
This 2026 luxury remodeling forecast centers on thoughtful floor-plan changes, cohesive indoor–outdoor spaces, hidden functionality, materials selected for Florida conditions, spa-style primary suites, useful home technology, and integrated sustainability. Originally published in November 2025, it offers design ideas for improving daily comfort and usability rather than a verified account of current market trends or a promise of project outcomes.
The forecast envisioned luxury remodeling in Florida moving toward calm, clean architecture; climate-conscious materials; thoughtful technology; and homes designed around the rhythms of daily life.
For homeowners in Pinellas County, the planning question goes beyond refreshing finishes: how can a home function better, feel more comfortable, and support everyday life in a coastal environment? This guide explores the design and structural ideas the original article anticipated for 2026, as a resource to revisit when planning a remodel.
1. Major Architectural Re-Layouts: The Era of “Real Remodeling”
The emphasis in this forecast is meaningful architectural transformation rather than a purely cosmetic makeover. Structural reconfiguration is one way to address the limitations of older Florida homes, where the building's existing conditions make such changes feasible.
What this could look like
- Kitchen relocations to capture natural light or open views.
- Center walls removed, where structural assessment supports removal, to create more breathing room.
- Ceiling changes, including revised beam or ceiling designs, where the existing structure allows them.
- Reoriented floor plans intended to improve airflow and address uncomfortable hot zones, considered alongside the home's mechanical systems.
- Primary suite expansions with spa-like bathrooms and private seating areas.
These ideas are about more than cosmetic improvements. They aim to make a home better suited to the way its occupants live.
A home that feels architecturally coherent is different from an updated version of an awkward layout. Structural changes may help resolve those limitations, but their suitability depends on the individual property. When planning a remodel, consider whether architectural changes would address the frustrations that finishes alone cannot solve.
2. Seamless Indoor–Outdoor Living, With More Sophisticated Details
The classic Florida slider door provides a starting point for a more connected indoor–outdoor environment. The forecast emphasized transitions that are visually cohesive and practical, rather than simply larger openings.
Elements to consider
- Wide pocket sliders that disappear into wall pockets, where the wall assembly and structure can accommodate them.
- Zero-threshold transitions for easier movement and visual harmony, where drainage and site conditions support the detail.
- Matching flooring tones to blur the visual boundaries between spaces.
- Integrated outdoor lighting and sound that complement the interior.
- Outdoor kitchens with built-in refrigeration and vented hoods appropriate to the selected equipment and setting.
- Weather-adapted fabrics with the look and feel of interior upholstery.
This approach is not just about opening a room to the pool. It is about designing a continuous environment that feels intentional and usable across different seasons.
The original forecast also highlighted air-curtain systems and strategically placed fans as options to discuss when planning outdoor comfort. Their suitability and effectiveness depend on the installation and conditions; they should not be treated as a promise of comfort during humid months.
If indoor–outdoor transitions are a priority, plan both sides as one cohesive, climate-aware environment.
3. Invisible Luxury: Clean Lines With Hidden Functionality
Instead of adding more décor, this design direction reduces visual noise and replaces it with integrated function.
Defining elements
- Full-height storage walls designed to look like architectural panels.
- Concealed appliance garages that lift, slide, or pocket open.
- Integrated LED cove channels in place of some visible fixtures.
- Flush ceiling diffusers instead of prominent air-conditioning grilles, where compatible with the system design.
- Interior pivot doors with concealed hardware and minimal visible casings.
- Built-in charging beneath countertops, where compatible with the selected products and surface.
- Toe-kick drawers and hidden utility storage.
This style need not feel like cold minimalism. It can be warm, modern, and deeply practical.
The underlying goal is effortless living: less clutter, useful storage, and details that support daily routines without dominating the room. Choose concealed features because they solve a real need, not simply because they can be hidden.
4. Performance Materials: High Design Meets Florida Durability
Humidity, salt air, temperature changes, and sunlight are important considerations when selecting materials for a coastal Florida home. The forecast emphasized pairing attractive finishes with products appropriate to their intended exposure.
Materials highlighted in the forecast
- Porcelain slabs as an alternative to natural marble in selected spaces.
- PVD-coated hardware as an option to evaluate for tarnish resistance.
- 316 marine-grade stainless steel as an option to evaluate for outdoor and bathroom fixtures.
- Textured paints with specified UV resistance in soft white and coastal neutrals.
- Engineered oak flooring in wide planks with matte finishes.
- Quartzite-look porcelain for waterfall islands and showers.
- Outdoor-rated soft furnishings used indoors when their performance and feel suit the room.
These are material-selection ideas, not assurances that every product in a category will perform equally well. Review the actual product specifications, maintenance requirements, and suitability for the room or exposure.
Beautiful materials should be selected with their appearance over time in mind, not just how they look on installation day. Focus on a balance of durability, maintainability, and enduring design, especially in kitchens, bathrooms, and areas exposed to natural light.
5. Spa-Style Primary Suites: A Retreat at Home
The forecast envisioned primary suites as calm retreats, designed with the attention to comfort and detail associated with boutique hotels.
Elements of the spa-style suite
- Wet-room layouts combining shower and tub in a cohesive zone.
- Ribbed stone or fluted millwork behind freestanding tubs.
- Heated floors as a comfort preference, even in Florida.
- Oversized stone slabs to reduce the visual interruption of smaller tile joints.
- Lighting built into mirrors, toe-kicks, and wall edges.
- Double vanities with tower storage integrated into the overall design.
- Curbless showers with linear drains, where the floor assembly and drainage design support them.
Sound insulation is another consideration for owners who want their bedroom to feel like a refuge from busy family life. Its design should be considered alongside the layout and other construction details.
If you are considering a remodel, a primary suite may be a meaningful place to prioritize personal comfort and long-term usability. Its importance depends on your routines and needs, rather than a universal ranking of remodeling outcomes.
6. Smart Home Automation That Has a Real Purpose
The forecast favored technology that is integrated into the design and useful in daily life, rather than novelty features.
Features to consider
- Circadian-style lighting that adjusts warm and cool tones throughout the day.
- HVAC zoning systems planned around comfort, humidity-management needs, and system performance.
- Smart window coverings synchronized with sunrise and sunset.
- Built-in wall speakers planned during construction.
- Smart glass that changes to a frosted appearance for privacy.
- Steam shower presets that retain preferred settings.
- Door and window sensors integrated with compatible home security and climate systems.
The idea is quietly embedded technology, not visible or obtrusive equipment. Compatibility and the capabilities of the selected products determine what an installation can actually do.
If technology does not improve your daily routines, skip it. If it does, consider its integration early in the remodel rather than treating it as an afterthought.
7. Luxury Sustainability Without the Rustic Farmhouse Look
Sustainable design can be modern, clean, and sophisticated. It does not require an aesthetic dominated by reclaimed wood.
Sustainability-oriented design ideas
- Refined recycled-stone surfaces for counters and bathrooms.
- Low-VOC paints in finishes suitable for the intended use.
- Energy-efficient appliances and induction ranges, evaluated using the selected products' specifications.
- Improvements to insulation and ductwork, along with impact-rated window options appropriate to the property.
- Solar-ready electrical infrastructure considered during electrical planning.
- Water-efficient fixtures that fit the room's design.
These options should be evaluated as part of the home's overall design, not assumed to deliver a particular level of energy or water savings.
Integrate sustainability considerations early: they can affect structural, mechanical, and electrical planning as well as finish selections.
What’s Out in the 2026 Forecast: Styles to Reconsider
The following comparisons reflect the original article's design preferences and predictions, not rules that make an existing home outdated.
1. All-gray interiors
The forecast favored warm neutrals, sand tones, and natural wood as alternatives to an all-gray palette.
2. Glossy white kitchen cabinets
Matte, textured, and wood-tone cabinetry offered the quieter, more tactile appearance emphasized throughout the article.
3. Exposed kitchen appliances
Appliance garages and integrated appliances supported the forecast's preference for concealed function and less visual clutter.
4. Overly ornate lighting fixtures
Sculptural, minimal lighting with architectural presence was the preferred direction.
5. Barn doors
The article anticipated moving away from barn doors in favor of the cleaner door detailing described earlier. The appropriate choice still depends on the room's design and use.
6. Busy backsplash patterns
Large slabs or subtle textures were proposed as alternatives to complex tile layouts.
7. Builder-grade trim profiles
Clean lines and flush door casings were emphasized over conventional decorative profiles.
8. Trend-chasing tile shapes
The article treated subway tile as a classic while favoring a more restrained approach to decorative shapes, unless they formed part of a carefully customized design.
Why These Trends Matter
The common thread in this forecast is intentional luxury: design rooted in comfort, climate awareness, personal routines, and quiet sophistication.
Whether planning a remodel soon or further ahead, use these ideas to ask how your home could become more personal, functional, and architecturally thoughtful. A trend is useful when it helps solve a lasting need—not merely when it makes a space look current.