
The Avery Journal
10 Tips for a Small Kitchen Remodel
A small kitchen remodel works best when you balance an open, bright appearance with practical storage and work zones. Light colors, well-placed lighting, glass or reflective accents, and a clear focal point can help the room feel more spacious. Choose cabinets, shelving, and any island around the space you actually have, and prioritize food storage, utensils, preparation, cleaning, and waste management before adding decorative details.
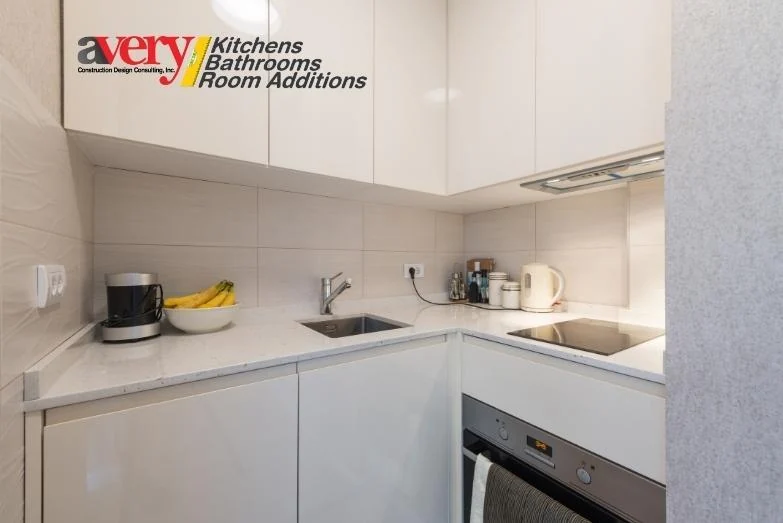
A small kitchen remodel works best when you balance an open, bright appearance with practical storage and work zones. Light colors, well-placed lighting, glass or reflective accents, and a clear focal point can help the room feel more spacious. Choose cabinets, shelving, and any island around the space you actually have, and prioritize food storage, utensils, preparation, cleaning, and waste management before adding decorative details.
Trendy Small Kitchen Remodels for a Modern Home
A large, spacious kitchen with natural light pouring through generous windows is appealing, but many homes have a small or oddly shaped kitchen. Bigger does not always mean better. With creativity and an eye for functionality, a compact space can become an inviting kitchen.
Small kitchen remodels can be a challenge, but limited square footage does not have to prevent a useful and attractive design. These ten ideas offer inspiration for making the most of your space.
1. Brighten Your Kitchen With White
White can help a small kitchen feel brighter and more open. Although bolder color schemes have their place in kitchen design, white can suit both modern and classic styles. It also provides a neutral background with plenty of possibilities for personalization.
2. Make a Splash With Bold Colors
If you would like to inject some color into your kitchen, look to nature for inspiration.
Wood tones and earthy neutrals can add depth to the space. Start with a base of warm white and use organic hues such as olive green as accents for contrast while keeping the kitchen bright and airy.
Another approach is to paint wall trim and moldings a lighter color than the walls. That contrast can make the walls appear farther back, creating an impression of more space.
3. Open Up Your Space With Creative Lighting
If there is an opportunity to bring more natural light into your kitchen, consider whether larger windows could suit the space. The original idea of replacing a wall with floor-to-ceiling windows requires an assessment of the home's structure and the feasibility of the change before any wall removal.
When larger windows are not an option, consider light fixtures to help the kitchen feel more open. Pendant lights can provide task lighting without taking up counter space; their size and placement should suit the small room.
4. Create a Focal Point
A focal point is a centerpiece that catches the eye when you enter a space. In a small kitchen, it might be a beautiful view outside a window or an island, if there is enough floor space for one.
If an island is not practical, two-tone kitchen cabinetry can add contrast and create an eye-catching focal point.
5. Connect to the Outdoors
Picture double French doors leading from a small galley kitchen to a back porch. A folding door or a series of glass windows could offer a similar visual connection, where the home's layout and the proposed opening allow it.
The idea is to connect the kitchen visually with the backyard. A view of greenery can add another dimension to the setting and help the indoor space feel more open. Treat changes to exterior openings as options to assess, rather than assuming they will work in every kitchen.
6. Say Goodbye to Upper Cabinets
Removing some upper cabinets can make a kitchen feel larger by opening up eye-level wall space. A backsplash or display shelves can replace the visual bulk of cabinetry; windows may be another option where an opening is feasible. Consider the storage you would lose before choosing this approach.
Another way to give a small kitchen a sense of depth is to replace solid cabinet doors with glass. This can provide a more open appearance without removing the cabinets themselves.
7. Smart Storage Solutions
Storage and counter space are important concerns in a small kitchen. The biggest trade-off when removing upper cabinets is the loss of storage, so plan alternatives alongside the design change.
Open shelving is one option for adapting storage to the space. Converting cabinet and pantry shelves into drawers can also be considered. A slim kitchen island may create a place for preparation and conversation, but only if it fits the available floor space and allows the kitchen to remain functional.
8. Bring in Mirrors
Mirrors can help a kitchen appear larger and brighter by reflecting light. Use a mirror as a decorative element, or consider reflective glass for a backsplash or cabinet doors where it suits the design.
These surfaces can create a sense of depth and openness; they change the room's appearance, not its actual dimensions.
9. Add a Touch of Opulence
Backsplashes and countertops offer opportunities to introduce a distinctive material into a small kitchen. Marble can provide a decorative focal point, while metallic accents can give the room more presence. Bright white quartz is another option for a light-looking surface that can contribute to a spacious impression.
Brightly colored flooring can also affect how open the kitchen feels. Smaller floor tiles may create a busier appearance, depending on the layout and pattern, so consider how the flooring works with the room as a whole.
10. Prioritize the Functionality of Your Kitchen
A small kitchen can become difficult to plan when you want a little of everything. Above all, the design needs to support everyday use.
Create space for:
- Food storage
- Utensils
- Food preparation
- Cleaning and waste management
Organizing the kitchen into zones can help create a neat interior without losing sight of functionality.
Planning a Small Kitchen Remodel?
The key to remodeling a small kitchen is to balance form and functionality. When choosing a kitchen contractor, look for experience with small kitchens and the ability to incorporate your aesthetic preferences into a practical design. Consider the lighting, storage, layout, and materials together so that the finished plan supports the way you use the room.