
Avery project photography · Kitchens & Living
Schneider
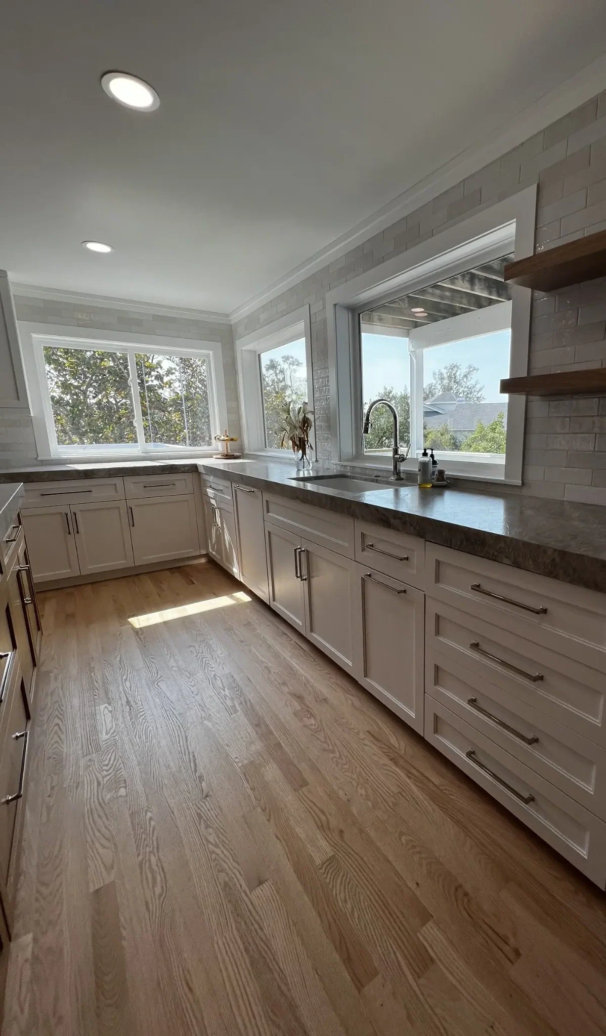
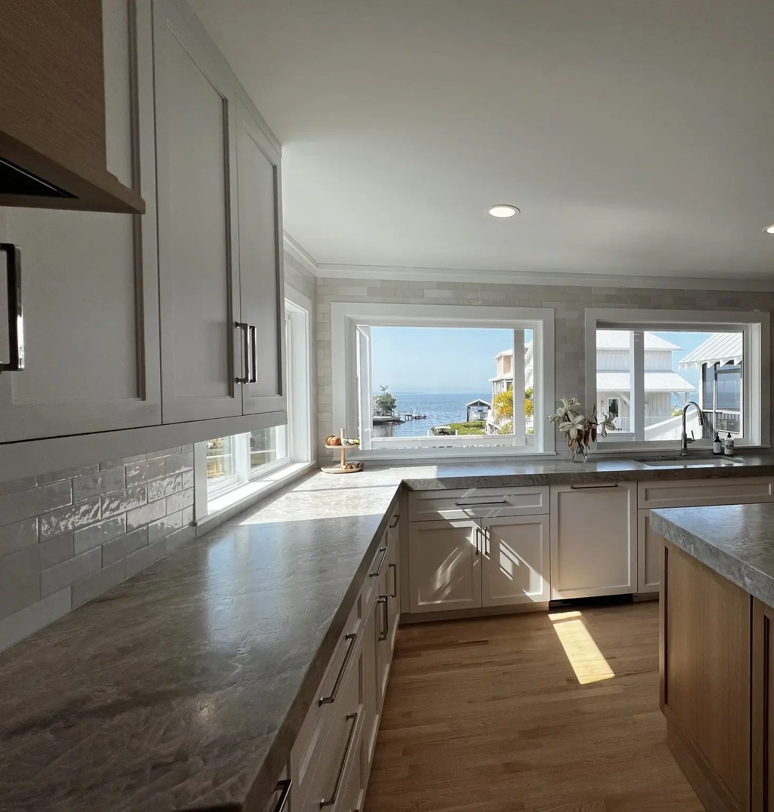
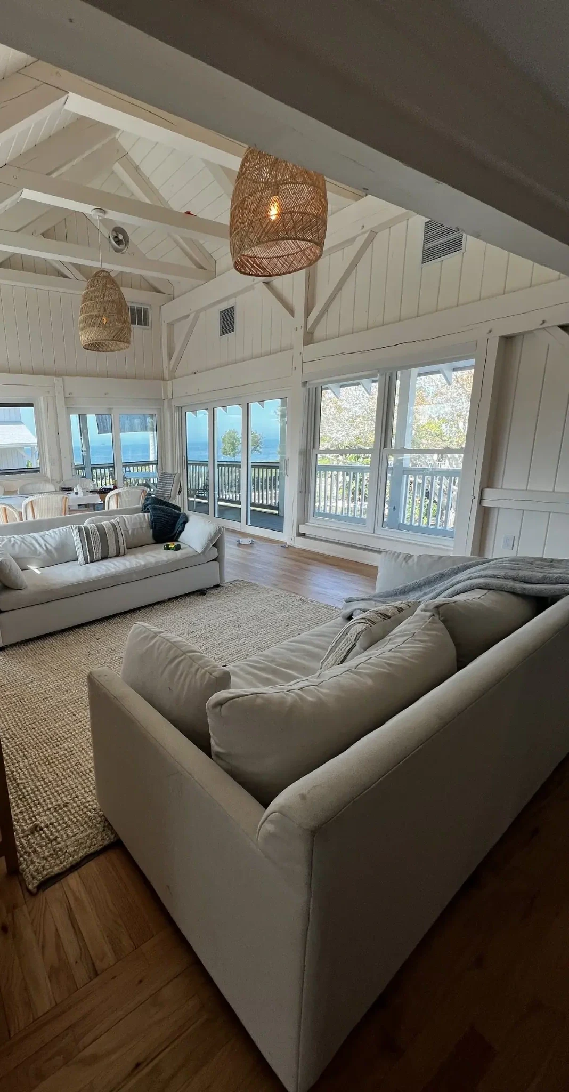
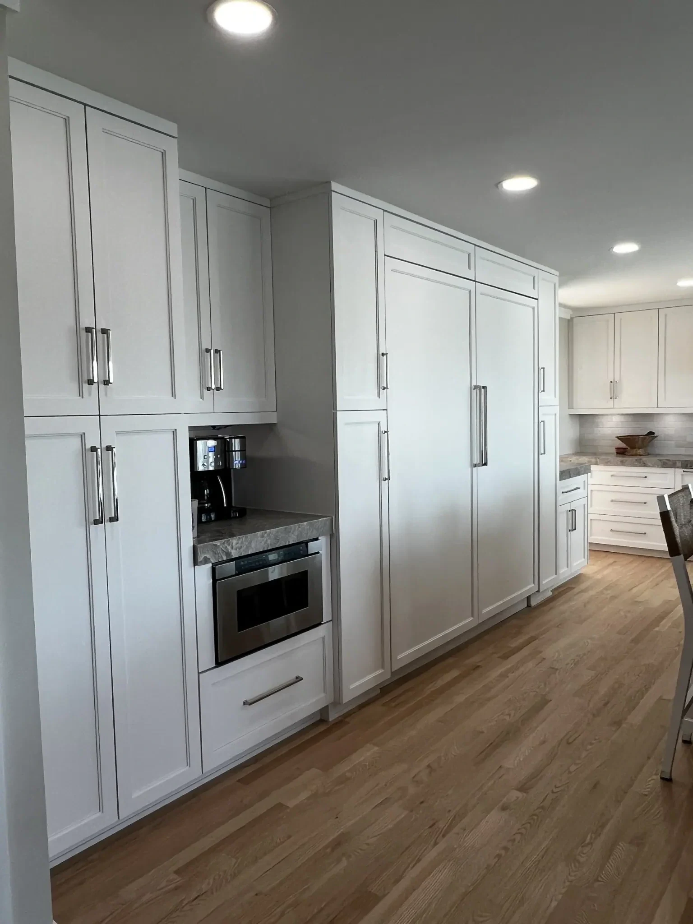
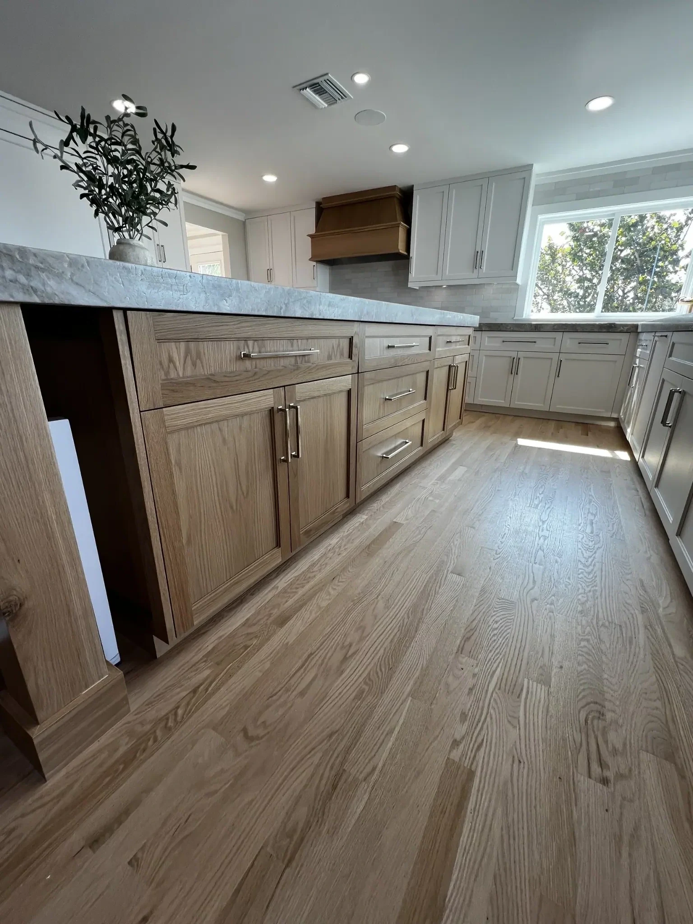
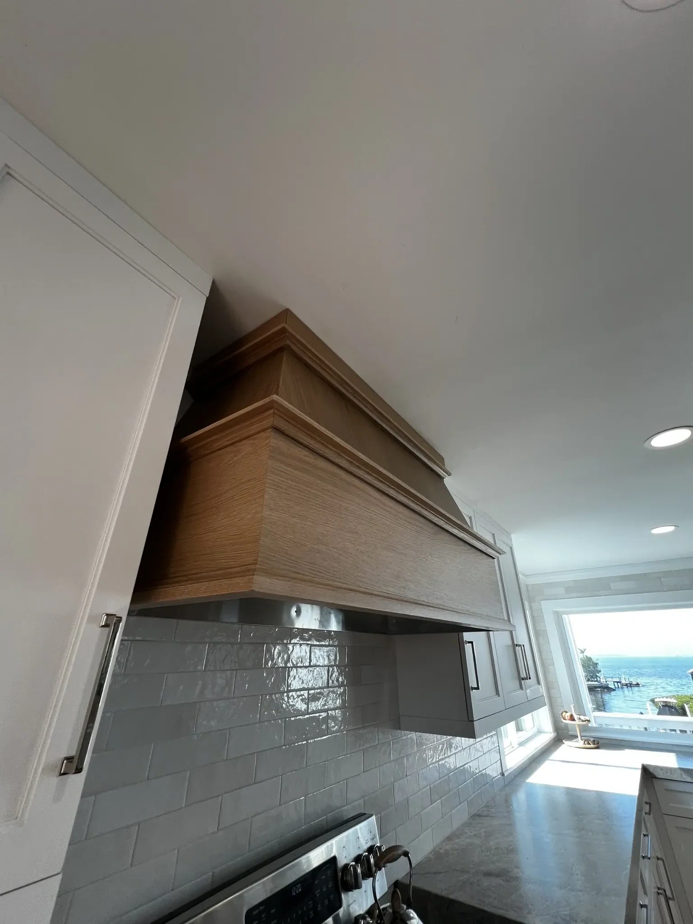
White cabinetry, a wood-toned island, gray patterned counters and a pale tile backsplash define the kitchen. The living space features white exposed beams, broad windows and warm-toned flooring.
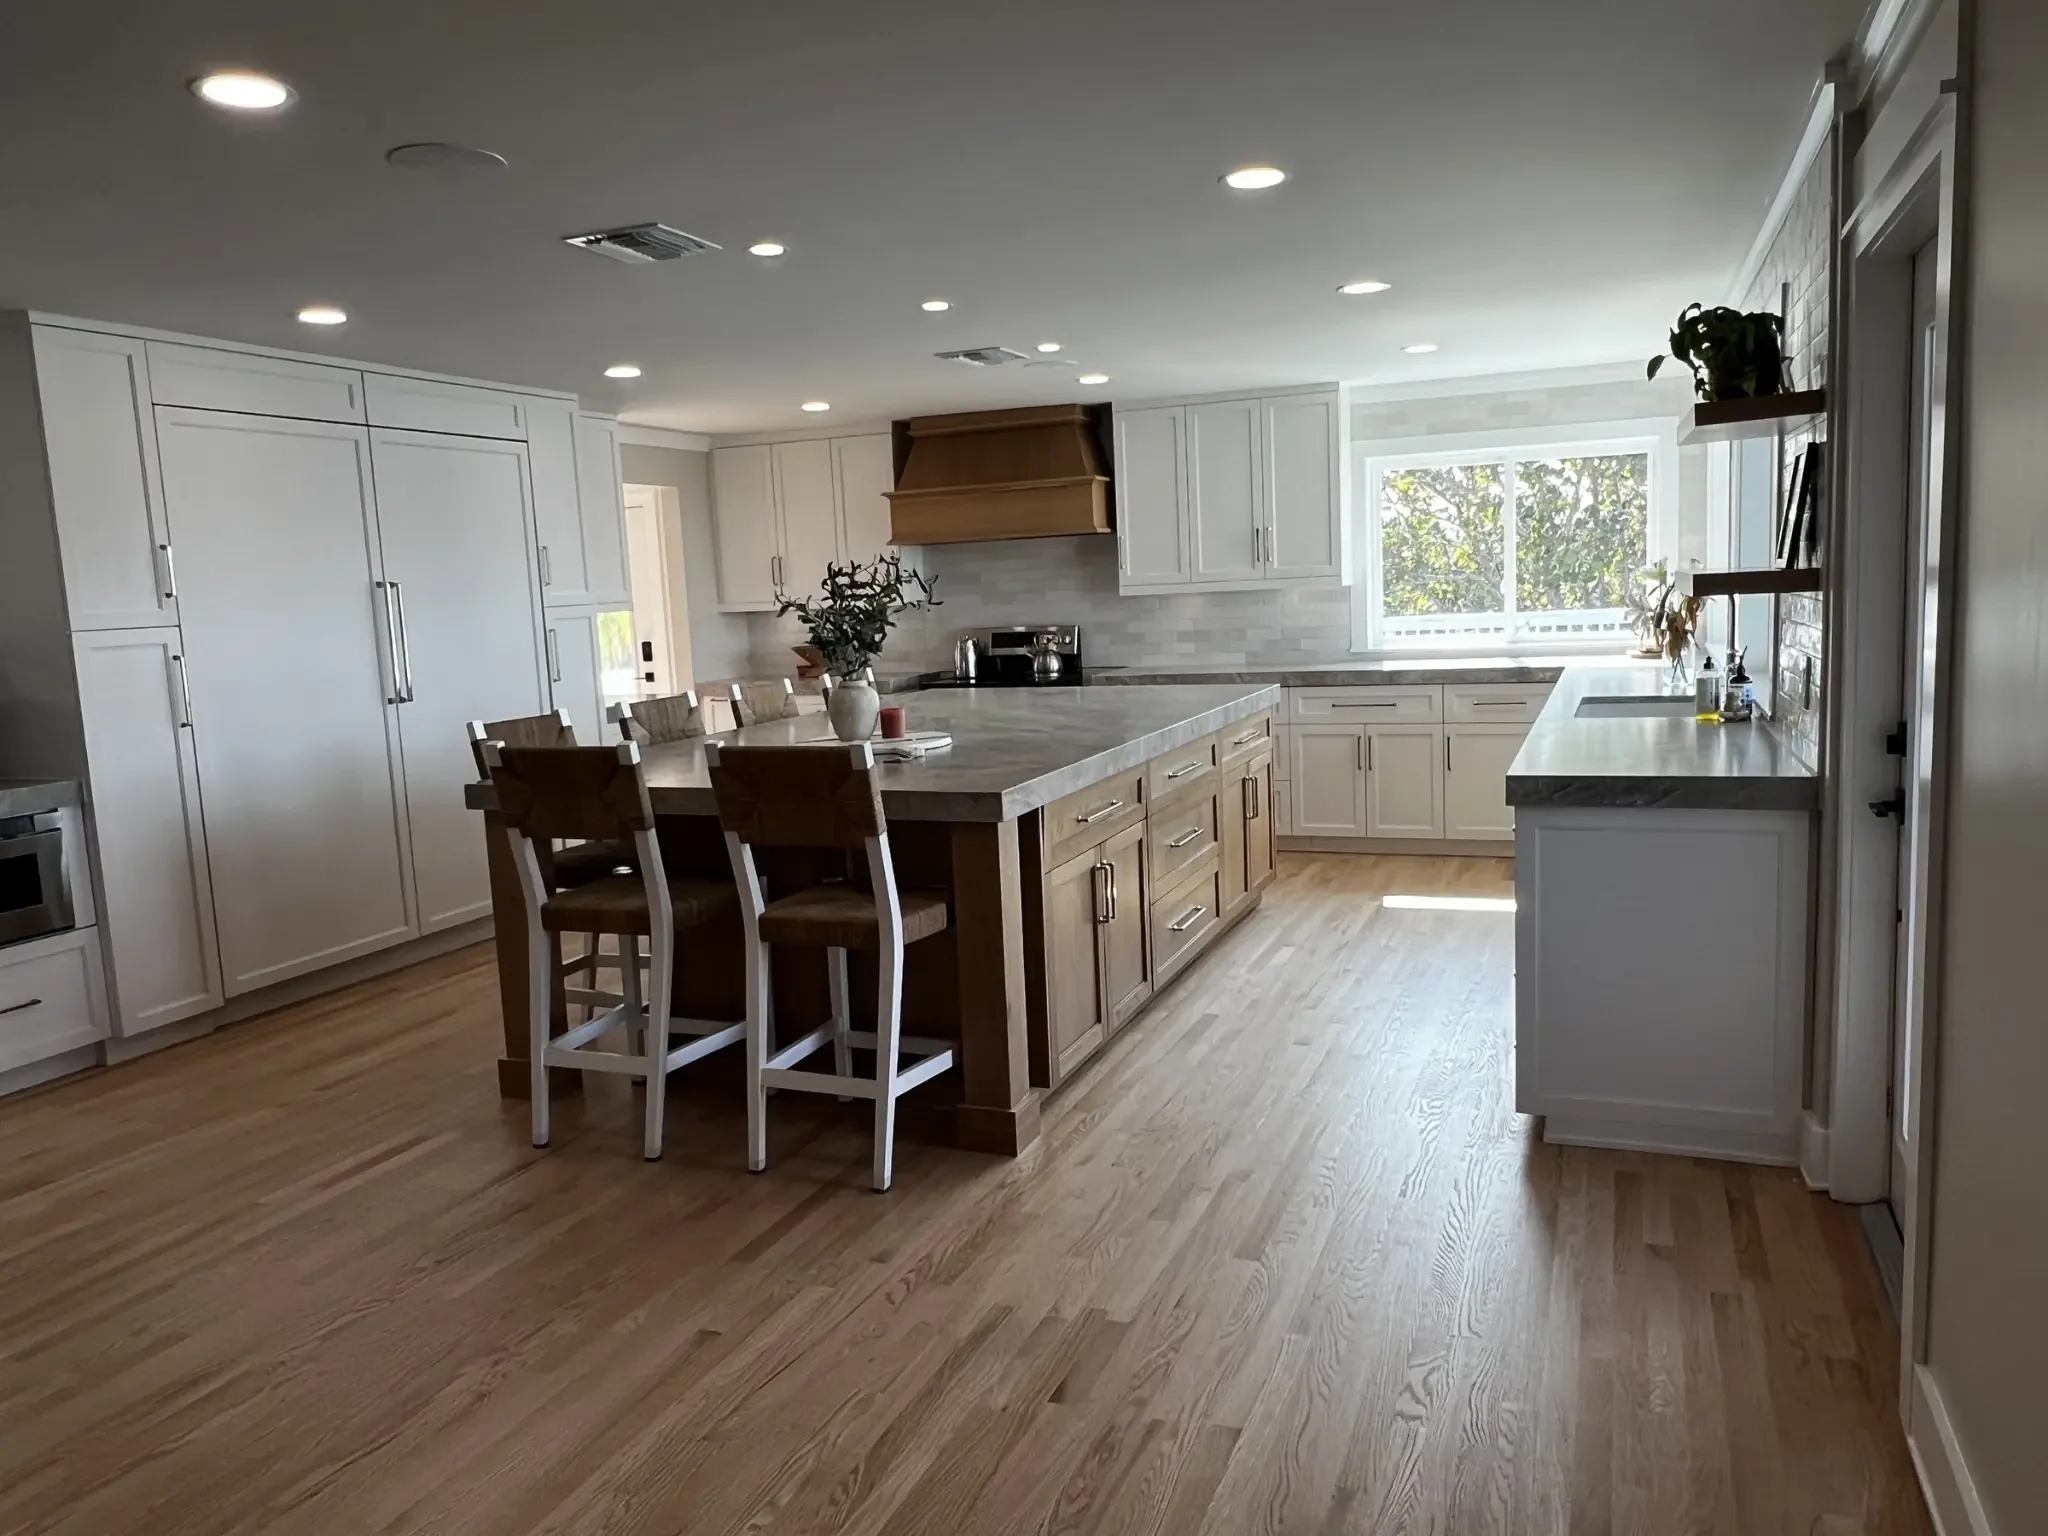
Avery project photography · Real project photography supplied by Avery
What the approved record shows
The details in the photographed spaces.
Present the kitchen through its overall layout, contrasting cabinet finishes and countertop and backsplash details. Use the living-space view only after excluding the foreground personal items. Correct sideways orientation in new derivatives, and withhold the two kitchen views containing a personal photograph until that photograph is cropped out. No before/after pairing is asserted for these files.
Schneider
Kitchens & Living
Real project photographs supplied by Avery
Curated, privacy-screened photographs
Another view of the work.
Explore the next step
What might your space need?
Try layouts and finishes in the Kitchen concept, then save a local Design Brief to guide a project-specific conversation. The Studio is a planning concept, not a model of this project.
A considered beginning
Request a Private Consultation
Begin with the rooms, priorities, and decisions that matter. Avery's team will help identify the right next step for your home.
Request a Private Consultation