
Completed Avery Project · Living Spaces
Frye Living Space
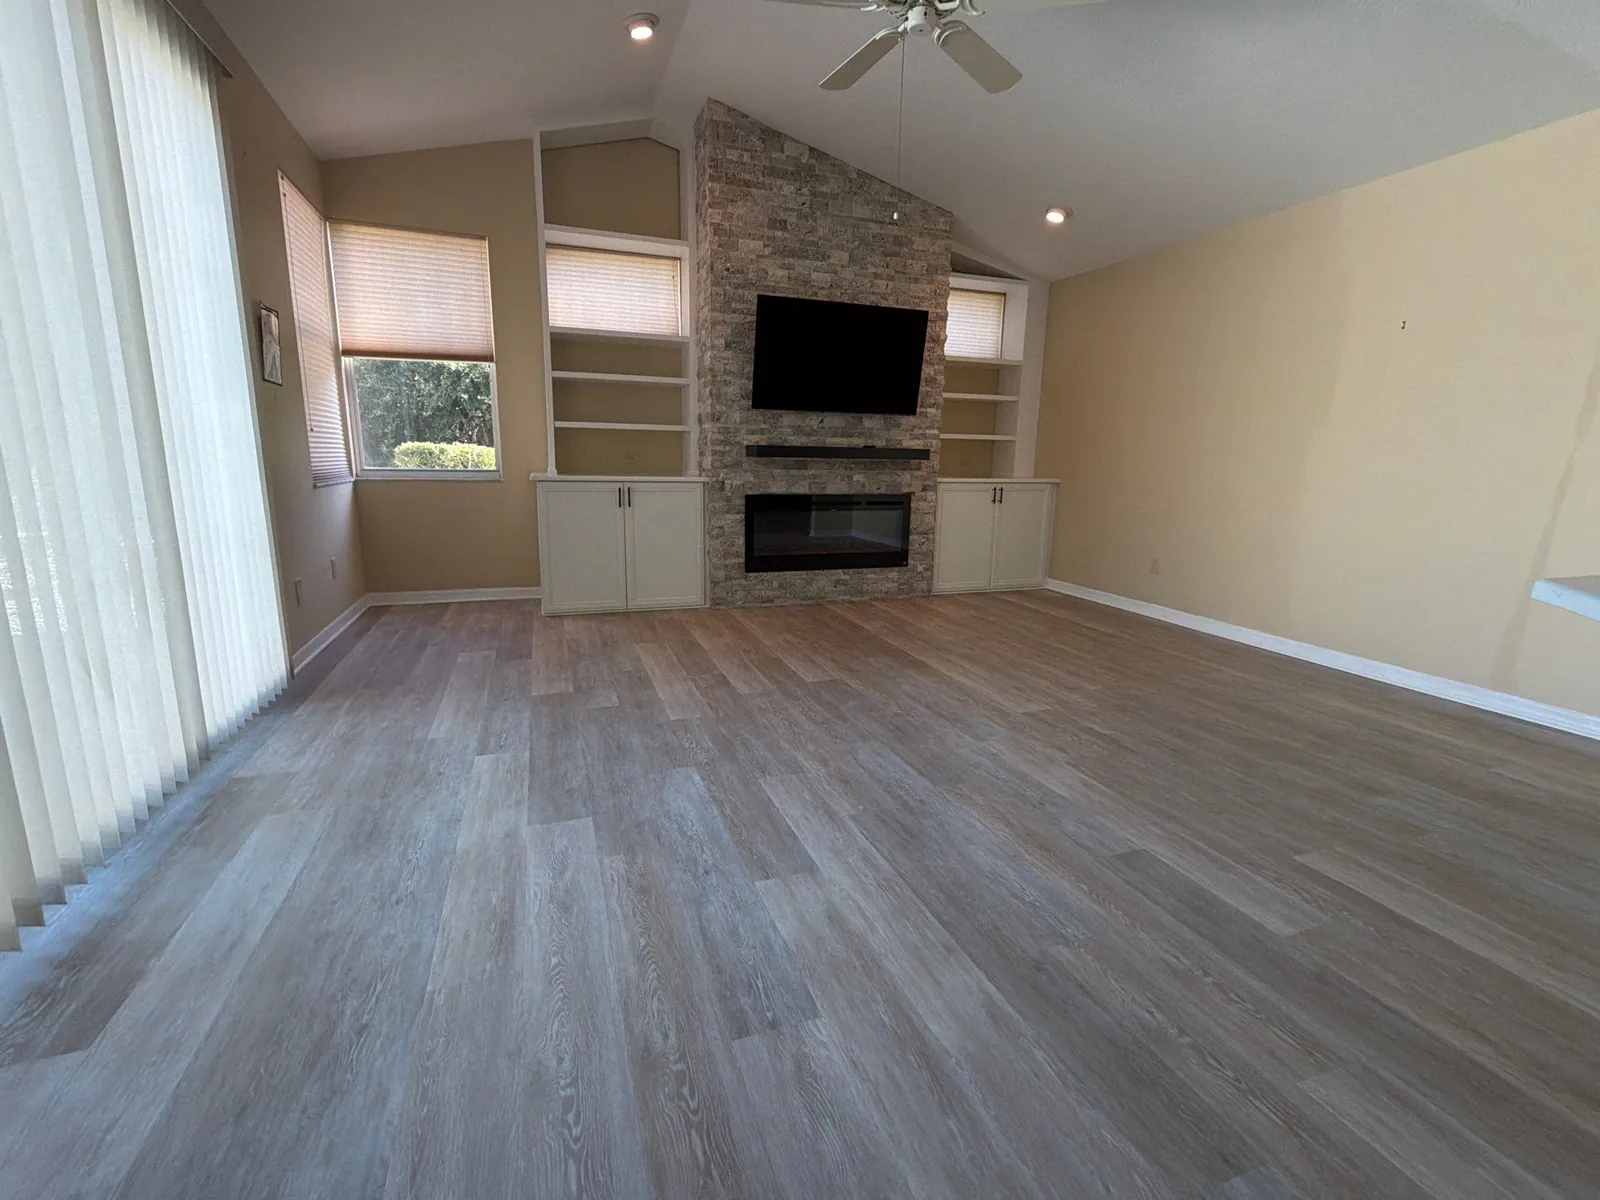
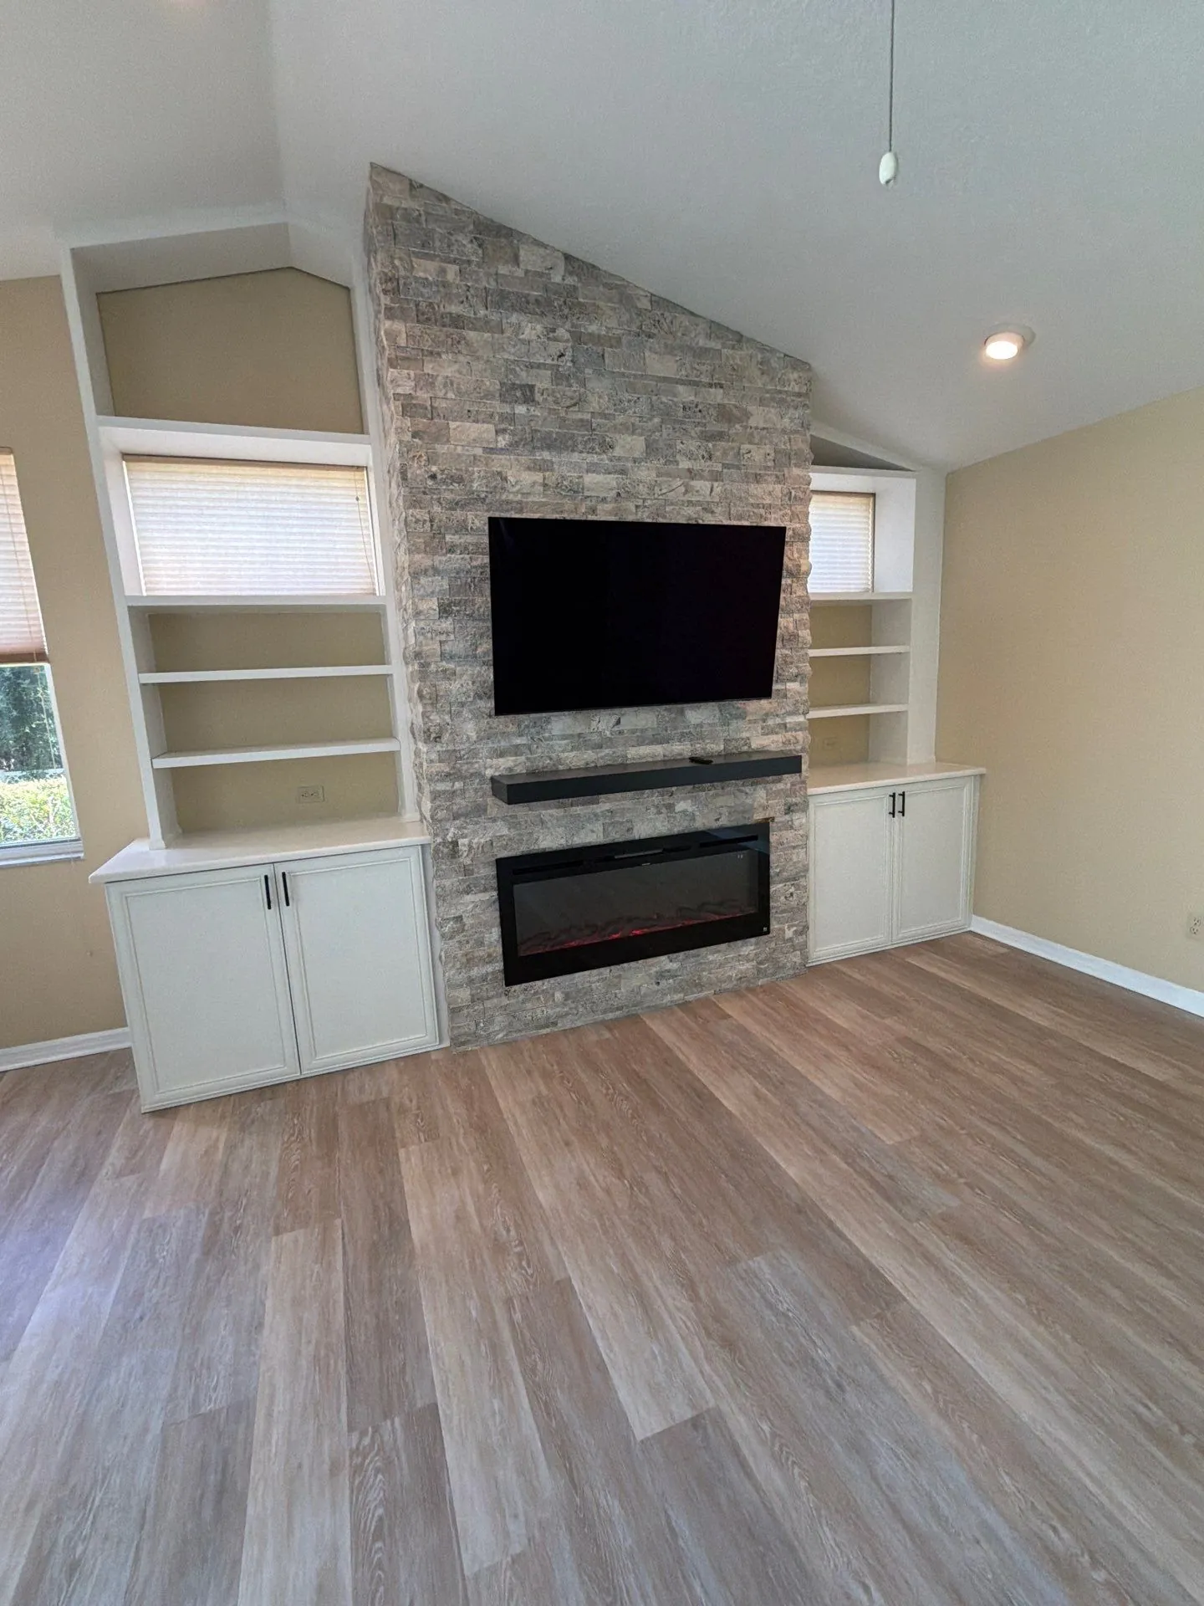
A completed living-space feature wall organized around stacked stone, balanced built-ins, closed storage, and open display shelving.
Completed Avery Project · Approved public photography
What the approved record shows
The details in the finished room.
A strong stone center anchors the room, while matching built-ins extend the elevation in both directions. White cabinetry keeps the storage visually quiet, and the warm floor balances the cooler stone and wall finishes.
Completed Avery project
Fireplace wall, base cabinetry, and open shelving
Stacked stone, white millwork, dark accents, warm flooring
Curated, privacy-screened photographs
Another view of the work.
Explore the next step
What might your space need?
Try layouts and finishes in the Kitchen concept, then save a local Design Brief to guide a project-specific conversation. The Studio is a planning concept, not a model of this project.
A considered beginning
Request a Private Consultation
Begin with the rooms, priorities, and decisions that matter. Avery's team will help identify the right next step for your home.
Request a Private Consultation