
Project and installation photography · Bathrooms
Cantor Bathroom
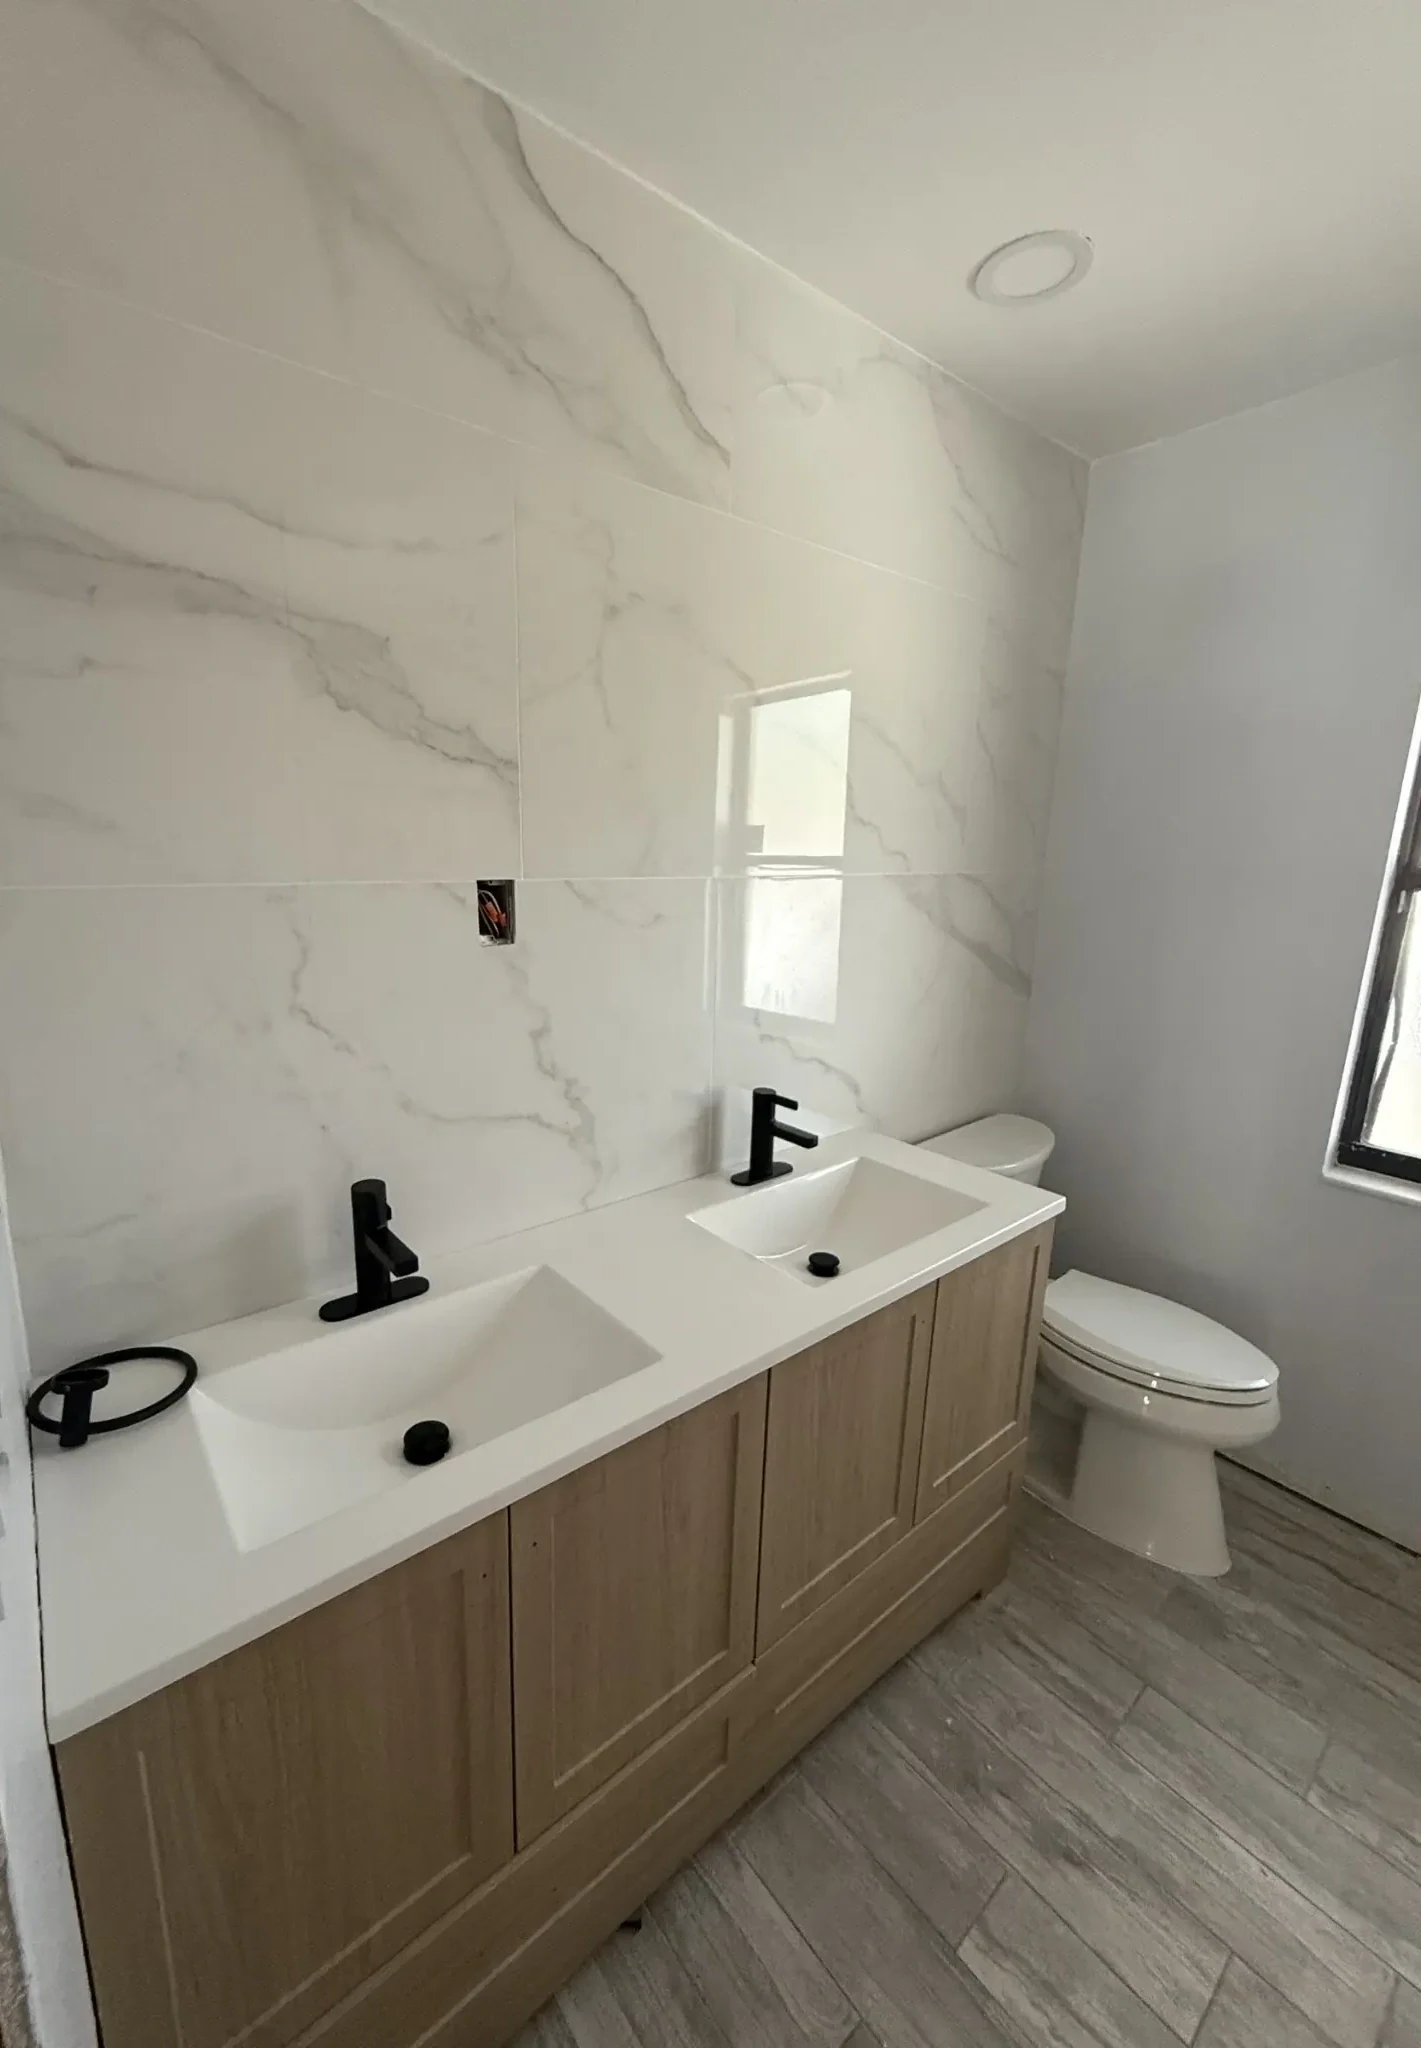
A light-toned bathroom with a double vanity and expansive veined wall tile.
Project and installation photography · Real project photography supplied by Avery
What the approved record shows
The details in the photographed spaces.
Wood-look cabinetry, a white double-sink countertop and black fixtures create a coordinated palette alongside a plank-pattern tile floor.
Cantor Bathroom
Bathrooms
Real project photographs supplied by Avery
Explore the next step
What might your space need?
Try layouts and finishes in the Kitchen concept, then save a local Design Brief to guide a project-specific conversation. The Studio is a planning concept, not a model of this project.
A considered beginning
Request a Private Consultation
Begin with the rooms, priorities, and decisions that matter. Avery's team will help identify the right next step for your home.
Request a Private Consultation