
Avery Project · Bathrooms & Kitchens
Alderman
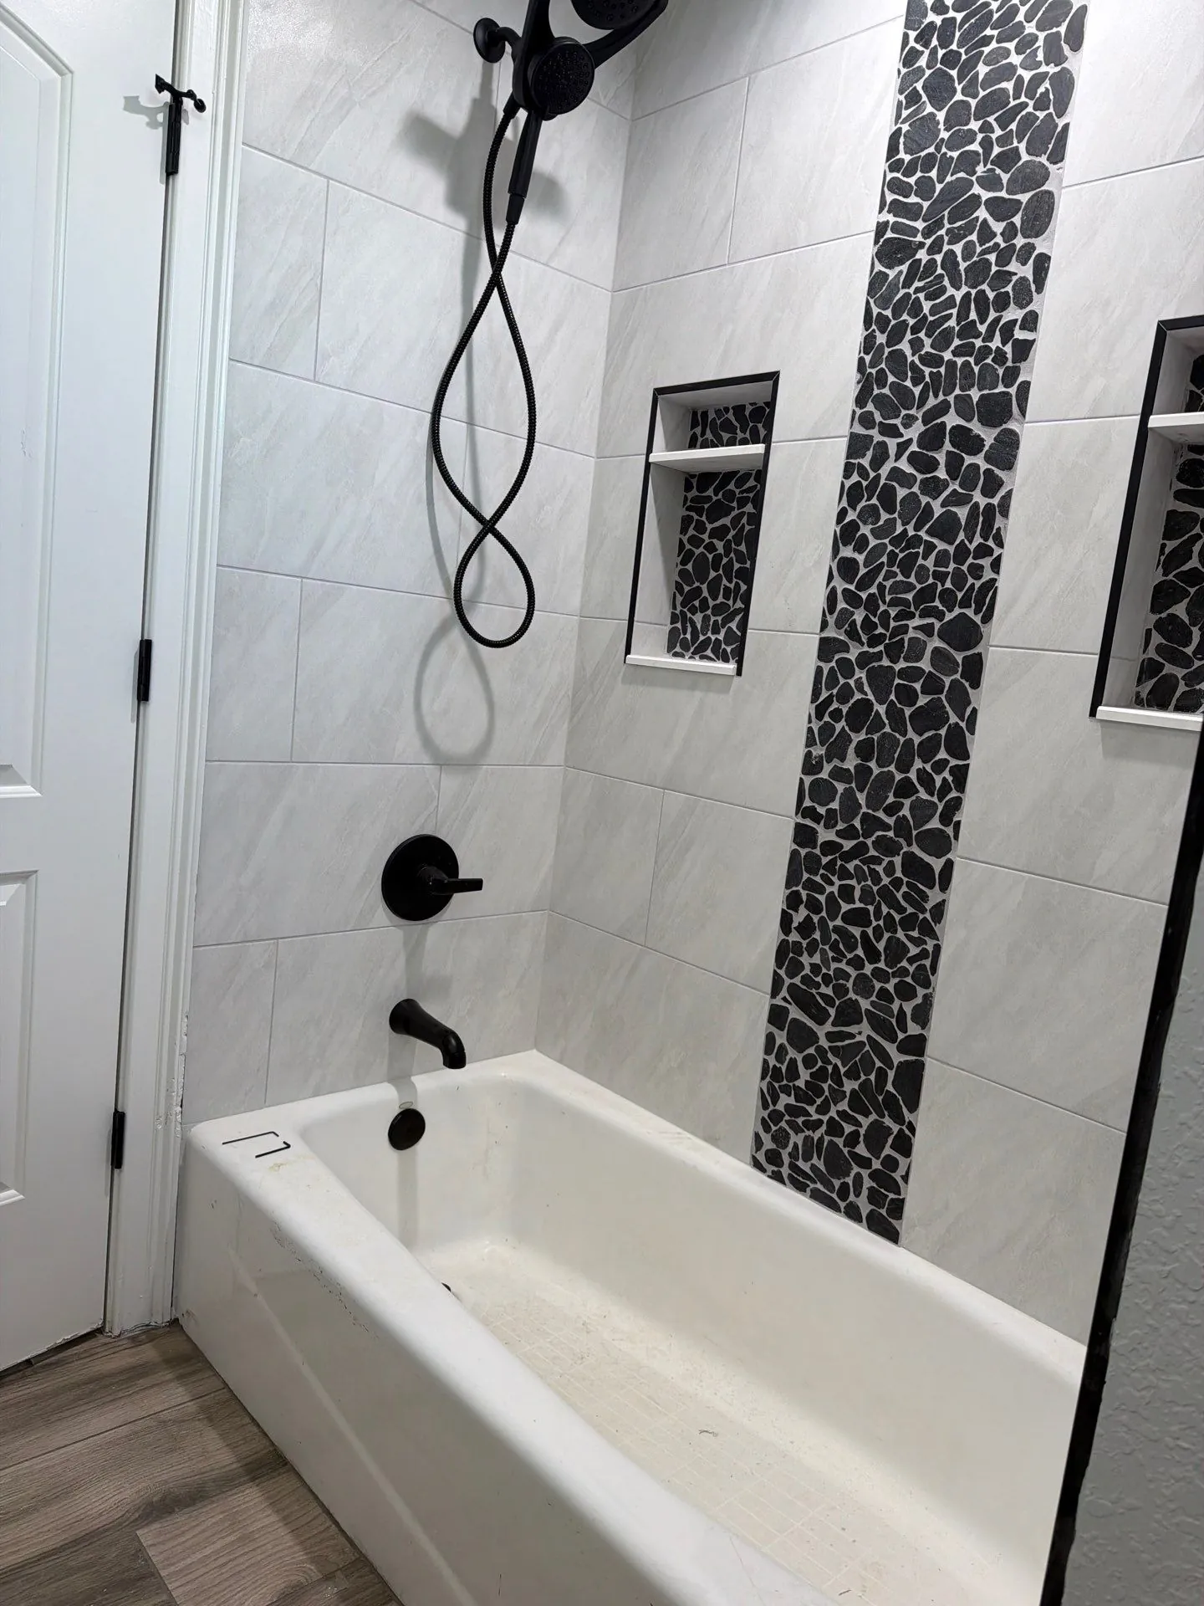
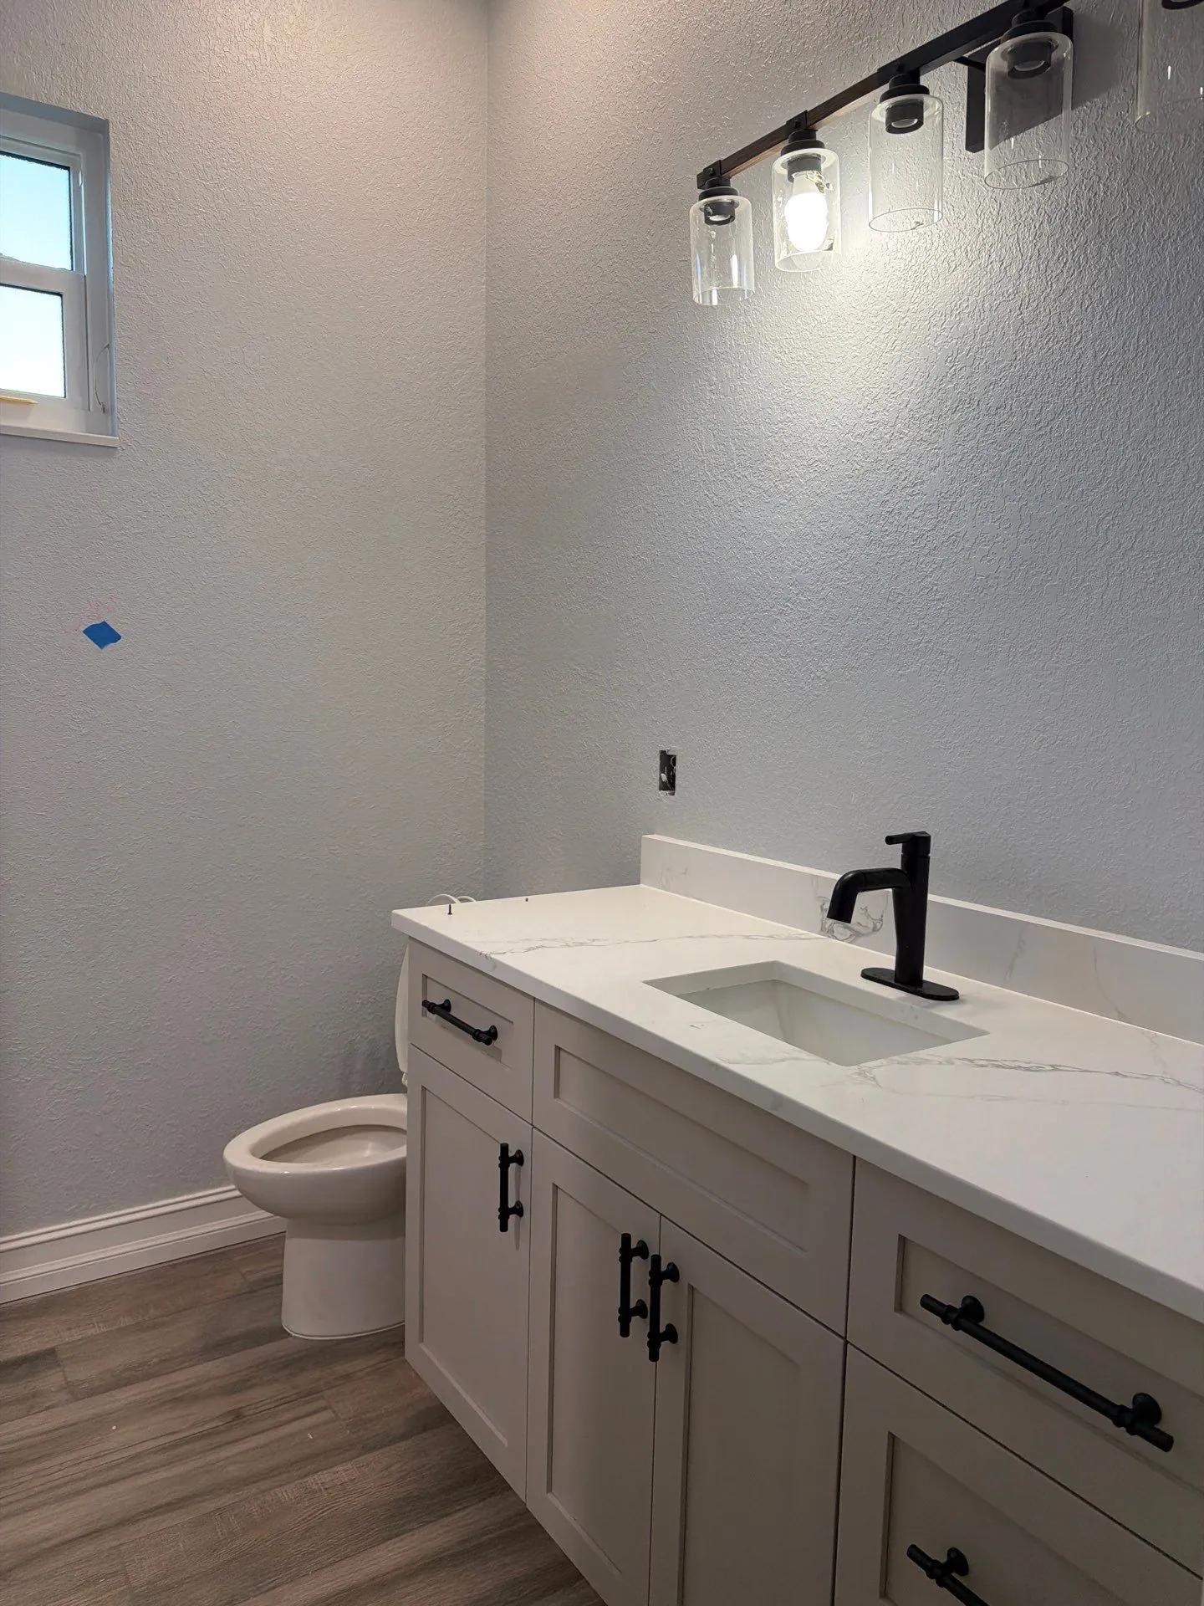
A completed bathroom that coordinates large-format tile, a vertical stone accent, matte-black fixtures, and a clean grey vanity.
Avery Project · Approved public photography
What the approved record shows
The details in the photographed spaces.
The tub and shower wall combines broad light tile planes with one narrow, high-contrast stone feature. Recessed niches keep storage within the composition, while matte-black fixtures and vanity hardware connect both sides of the room.
Completed Avery project
Tub and shower surround, niches, fixtures, and vanity
Light tile, dark stone accent, grey cabinetry, matte-black metal
Curated, privacy-screened photographs
Another view of the work.
Explore the next step
What might your space need?
Try layouts and finishes in the Kitchen concept, then save a local Design Brief to guide a project-specific conversation. The Studio is a planning concept, not a model of this project.
A considered beginning
Request a Private Consultation
Begin with the rooms, priorities, and decisions that matter. Avery's team will help identify the right next step for your home.
Request a Private Consultation