
The Avery Journal
10 Ideas for a New Room Addition to Your Home
Ideas for creating more usable space include a sunroom, larger windows, a bathroom, an in-law suite, a kitchen bump-out, a second story, a room over the garage, a primary-bedroom expansion, an attic conversion and a family room addition. Choose an approach around your household's needs, your home's existing layout and structure, and applicable local requirements.
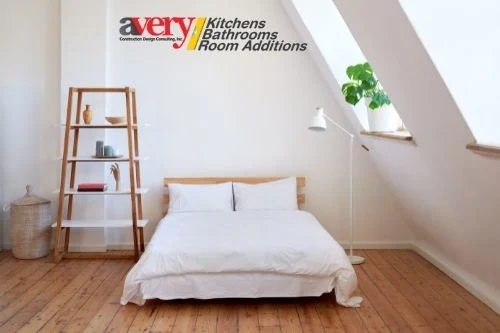
Ideas for creating more usable space include a sunroom, larger windows, a bathroom, an in-law suite, a kitchen bump-out, a second story, a room over the garage, a primary-bedroom expansion, an attic conversion and a family room addition. Choose an approach around your household's needs, your home's existing layout and structure, and applicable local requirements.
Room Addition Ideas to Increase Your Home's Square Footage
Looking to add more space to your home? While removing a wall or reconfiguring an existing space may make a room feel more open, a room addition can provide additional square footage. Some of the ideas below involve expanding the house; others make better use of the space already there.
Planning a home addition requires you to consider the overall character of your home and check applicable local requirements. Beyond these basics, here are ten ideas to consider for improving your home's functionality.
1. Add a season room
A sunroom is an alternative to a full room addition. It bridges indoor and outdoor spaces to provide a supplemental living area—a transitional space that allows you to enjoy views of the outdoors while offering shelter from the elements.
Sunroom additions come in different designs and take on different names depending on their functionality, such as solariums, three-season rooms and four-season sunrooms. Consider how you intend to use the space when choosing a design.
2. Let in the light with windows
If your living space lacks natural light, consider whether floor-to-ceiling windows could suit the room. Larger windows can provide a view of the outdoors and an increased sense of space. Any proposal to replace wall sections with windows needs to account for the home's structure.
3. Tack on a bathroom addition
Adding a bathroom calls for attention to plumbing requirements and the existing layout. Discuss these factors with a contractor when deciding where an additional bathroom could fit.
A half-bath may be an option in an underused small space, such as under the stairs, where the layout and applicable requirements allow. Extending the primary bathroom to accommodate a soaking tub or dual sinks is another room addition idea.
4. How about an in-law suite?
In-law suites can provide space for out-of-town guests, extended family members and children visiting home from college. A suite may include a bedroom, bathroom, living room and kitchenette, so its size and layout are important planning factors.
Think about who will use the suite and how its separate living spaces will fit into the home.
5. Bump out your kitchen
Remodeling your kitchen can change how your home looks and functions. A kitchen bump-out extends the kitchen into available space in the backyard or side yard, where the site and applicable requirements permit.
You might use the additional square footage for a walk-in pantry or breakfast nook. Even a small addition can create room for more cabinetry or support an open-concept layout connecting the kitchen, dining room and living area.
6. Go up with a second-story home addition
If your house feels cramped, adding a second story is one way to create more floor space above the existing home rather than extending outward.
Work with an experienced builder who will consider the home's structure and foundation when developing a design. Whether this approach is suitable depends on the existing house and the proposed addition.
7. Put a room over the garage
A room over the garage is another idea for gaining bedroom space, if the structure can accommodate it. Consider how the gables and windows will match the house's overall façade so the addition feels visually consistent.
Because garages often face the street, the design of an addition above a garage can also affect the home's exterior appearance.
8. Get the primary bedroom you've always wanted
A primary-bedroom addition can give you more space for your own retreat. A balcony is one way to connect the bedroom to the outdoors and create a place to enjoy sunlight. Consider privacy when deciding how this space will relate to the surrounding home.
Building above an existing ground-floor space, such as a porch, is another possibility to discuss with a builder, subject to structural suitability and applicable requirements.
9. Finish the attic
Attics do not have to be used only for storage. If the space is suitable for conversion, it could become a guest bedroom, gym, home office or art studio. Consider its suitability for the intended use before planning it as living space.
10. Family room addition
The size and design of the family room can be a reason to consider an addition. Where the structure and layout allow, removing walls or adjusting the floor plan may also help provide the space you need.
Your lifestyle should be central to the design. Reconfigure or expand the space around your household's dining and entertainment needs.
The Contractor Matters
Choosing a contractor is an important part of planning a residential renovation. Discuss the existing layout, structural considerations and intended use of the new space before settling on a design. Whether you are exploring room additions, bathroom additions or kitchen remodeling, the plan should respond to the characteristics of your home and the way you want to use it.