
The Avery Journal
Rock Solid Relationship!
In this archived kitchen remodeling story, the relationship began with understanding the homeowners’ desire to refresh their kitchen and continued through a 3D cabinet design, material selections and coordinated updates. Clear-coated hickory cabinetry, Piracema White granite, taller upper cabinets and updated lighting brought the design together.
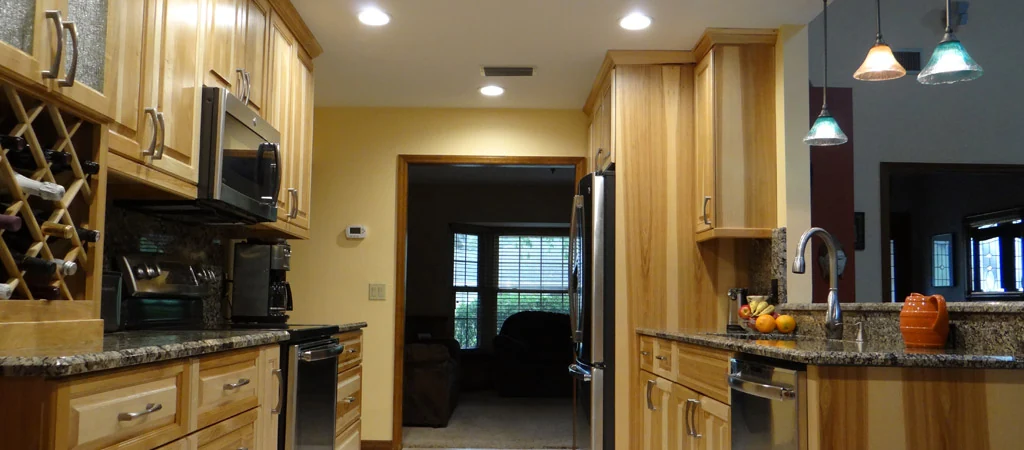
In this archived kitchen remodeling story, the relationship began with understanding the homeowners’ desire to refresh their kitchen and continued through a 3D cabinet design, material selections and coordinated updates. Clear-coated hickory cabinetry, Piracema White granite, taller upper cabinets and updated lighting brought the design together.
Residential Kitchen Remodel
There is nothing more satisfying than having your life’s work appreciated and enjoyed by a family when the door is closed and a project has ended. When a family calls you back for another project in their home, that is a meaningful compliment. The original article described that experience following a kitchen remodeling project.
The relationship with the homeowners began when they stopped at our booth at a home show. Shortly afterward, we scheduled an in-home appointment to discuss their desire for a new kitchen. They had built their home in the 1990s, and the kitchen needed refreshing to complement their lifestyle.
Planning the Cabinet Design
After the homeowners approved the estimate, our designer laid out a 3D design to help them visualize the custom cabinetry. We brought selections of door and cabinet fronts, stain and paint samples, and ideas for custom pull-outs and cabinet accessories.
Hickory was selected as the wood species, with a clear coat to create a natural wood look. The homeowners chose Piracema White granite for the countertops.
Coordinating the Kitchen Updates
The first thing to go was the wallpaper. Next, we demolished and raised the ceiling to provide extra height for the upper cabinets. Flooring was updated while retaining the same pattern layout.
New appliances, cabinets and countertops, along with specialty lighting and paint, created a coordinated design. The granite complemented the natural wood finish, bringing the homeowners’ selections together.