
The Avery Journal
How to Plan Your Kitchen Remodeling Project
Plan your kitchen remodeling project by setting a budget and priorities, deciding what professional help you need, and considering cabinetry, layout, storage, and flooring before work begins. Allow room for unexpected issues, review the practical limits of your ideas with your contractor, and plan how your household will manage while the kitchen is being renovated.
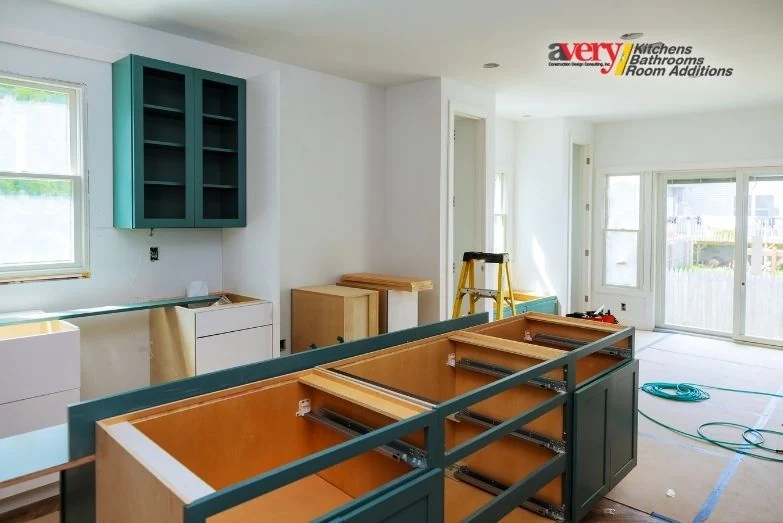
Plan your kitchen remodeling project by setting a budget and priorities, deciding what professional help you need, and considering cabinetry, layout, storage, and flooring before work begins. Allow room for unexpected issues, review the practical limits of your ideas with your contractor, and plan how your household will manage while the kitchen is being renovated.
Kitchen Remodeling Project—Planning Ideas & Tips
If you’ve ever carried out a home improvement project, you know that it can bring stress. Part of the reason home renovations can be stressful is that they disrupt the functioning of your household. Add to this the need to manage the project’s schedule and budget.
Keep in mind that there’s no such thing as a perfect renovation project. There may be material mix-ups, and you may change your mind about a particular fixture halfway through. Before you hire a contractor and start knocking down walls, it’s important to plan your kitchen remodeling project.
Let’s look at the basics of planning a kitchen remodel so you can prepare to bring your ideas to life.
Preparing for a Kitchen Remodel
1. Set up a budget
Decide what you are comfortable committing to the project and establish your priorities. When planning a kitchen renovation, consider how long you expect to stay in the house. A kitchen designed for your own long-term use may have different priorities from an update made with a future sale in mind, without assuming any particular resale outcome.
Visit showrooms and home stores to compare items and refine your choices. List your renovation priorities, whether that’s new kitchen appliances, a smart kitchen, or blue kitchen cabinets. It’s also a good idea to allow for unexpected work. For example, opening walls may reveal wiring that needs attention; discuss any such findings with your contractor before deciding how to proceed.
2. Bring in a professional
Decide early on whether you’ll work with both a general contractor and a kitchen designer. Ask prospective contractors what design support they provide and whether a separate designer would be appropriate for your project.
Professional advice can help you evaluate material choices and the practical implications of repositioning walls or changing other important elements of the kitchen design.
Bringing in a contractor early can help you understand which ideas are feasible within your project constraints. If design software is available through your contractor or designer, it can also help you explore different kitchen layouts and determine what works best for you.
Basic Steps of Kitchen Remodeling Projects
You may already know what you want in terms of the kitchen’s style and features. The key elements to consider include:
1. Cabinetry style
Do you want a contemporary or traditional kitchen?
Kitchen cabinet ideas are often the starting point for a kitchen renovation. Different cabinet styles can change the appearance of your kitchen and give it the update you want. Choose a cabinetry style that works with the overall theme of your house.
2. The kitchen layout
Aim for a space that’s both functional and aesthetically pleasing. The layout should support how you use the kitchen without restricting movement. For instance, the size of a kitchen island can affect how well your space works. Consider how it fits into the room and how much counter space it provides for preparing food.
3. Kitchen storage
Increasing storage space can be an important reason for renovating. Your contractor can help you consider which storage solutions suit your kitchen. Every household will differ, so think about what you will be storing as you design your space. For example, you might want dedicated shelving for beverages.
4. Flooring
Kitchen flooring needs to be easy to clean and hard-wearing. Tile and wood flooring are options to consider. Review how each choice fits your interior style, your individual tastes, and the demands of your kitchen.
Work with the Right Contractor for Your Kitchen Remodeling Project
Look for a contractor whose reputation and relevant experience you can assess for your kitchen remodel. Also, make time to review the work and discuss any finishing details that need attention, as some projects may need refining.
If embarking on a major project, discuss a temporary kitchen setup with your contractor as part of the installation planning. Planning for meal preparation during the work may help reduce disruption to your household routine.