
The Avery Journal
What Order Do You Renovate Your Kitchen?
A kitchen renovation typically starts with planning and design, followed by any required permits, demolition, structural changes, and plumbing and electrical work. Walls and flooring come next, followed by cabinets, countertops, appliances, finishing details, and any required final inspection and cleanup. The exact sequence should be coordinated around the scope of work and the installation requirements of the chosen materials.
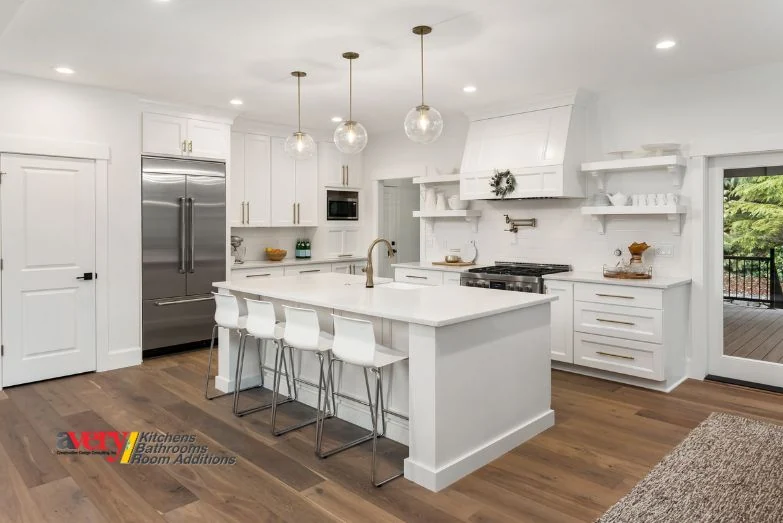
A kitchen renovation typically starts with planning and design, followed by any required permits, demolition, structural changes, and plumbing and electrical work. Walls and flooring come next, followed by cabinets, countertops, appliances, finishing details, and any required final inspection and cleanup. The exact sequence should be coordinated around the scope of work and the installation requirements of the chosen materials.
How should you order kitchen remodeling projects?
Starting a kitchen renovation can be exciting and overwhelming, especially when deciding which construction and design tasks should come first. Tampa homeowners planning kitchen renovations can use a structured plan to coordinate the work. Here is a step-by-step guide to the typical order of operations.
1. Planning and Design
Before any physical work begins, thorough planning and design are crucial. This stage involves deciding on the layout, choosing materials, and finalizing the design. Consider how you will use the space and which changes would make it more functional and aesthetically pleasing. This is also the time to establish a project budget and a proposed timeline.
2. Permits and Approvals
Depending on the scope of your kitchen remodel and local requirements, building permits may be needed, particularly for structural changes or electrical and plumbing work. Confirm the applicable requirements with the local building authority and arrange any necessary approvals before work begins. A permit alone does not establish that every aspect of the renovation complies with local codes.
3. Demolition
With plans in place and any required permits secured, demolition can begin. Old materials and fixtures, such as appliances, cabinets, and sometimes flooring, are removed to make way for replacements.
Demolition needs to be handled carefully to avoid damaging existing structures or systems that will remain part of the new design. Careful planning and execution help protect the building and reduce the risk of accidents or setbacks. Damage to existing structures or systems can lead to additional repairs and delays.
4. Structural Build-Out
If the renovation calls for structural changes, this stage follows demolition. Changes may include removing walls or adding windows or doors to open up the space. These decisions affect the kitchen's overall layout and functionality and should follow the approved project plans where applicable.
5. Plumbing and Electrical
After any structural work, plumbing and electrical changes are addressed before the walls are closed. This may involve rerouting pipes and wiring to accommodate new appliances and fixtures according to the planned layout. Coordinate any required inspections before covering this work.
6. Installation of Drywall and Flooring
After the plumbing and electrical work is ready to be covered, new drywall and flooring begin to bring the space together and prepare it for finishing details. Coordinate the flooring sequence with cabinet installation and the requirements of the selected flooring rather than treating this order as universal.
7. Cabinet and Appliance Installation
Installing new cabinets is usually the next step. Cabinets are a critical component of the kitchen's functionality and appearance. Once the cabinets are installed, countertops can be measured and installed.
Appliances can then be installed in their planned locations, with the installation sequence coordinated to suit the selected equipment and surrounding finishes.
8. Finishing Touches
The finishing phase involves smaller details such as backsplash tiling, painting, and installing remaining fixtures, including sinks, faucets, and light fixtures. Coordinate these tasks with the preceding installations so the final details fit the overall plan.
9. Final Inspection and Cleanup
A final inspection by the local building authority may be required, depending on the permits and local requirements. Confirm and complete any required inspections. Final cleanup removes construction debris and dust before the kitchen is put into use.
Bringing the sequence together
Following a logical, step-by-step order can help coordinate a kitchen renovation and manage time and resources. Use the sequence as a planning guide, adjusting it to the project's scope, required approvals, and material and installation needs.