
The Avery Journal
Kitchen Island Design Tips for Your Kitchen Remodel
For a useful kitchen island, start with your floor plan and the island’s main purpose. Choose a size and shape that leave comfortable circulation, then plan storage, materials, lighting, and seating around how you cook, dine, and gather. An island should support your kitchen’s function and style without overwhelming the room.
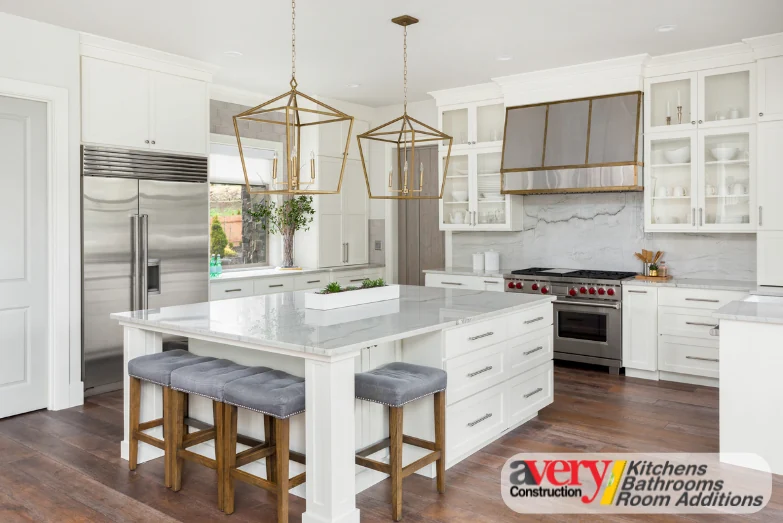
For a useful kitchen island, start with your floor plan and the island’s main purpose. Choose a size and shape that leave comfortable circulation, then plan storage, materials, lighting, and seating around how you cook, dine, and gather. An island should support your kitchen’s function and style without overwhelming the room.
Maximizing Functionality in Your Kitchen Remodel
When planning a kitchen remodel, incorporating a kitchen island can change how you use your kitchen. It can serve as a central gathering spot while adding counter space and storage options. These kitchen remodeling tips focus on island designs that support both function and style, whether you are working with a small kitchen or a spacious area.
Assessing Your Floor Plan
Before knocking down walls or ordering custom cabinets, consider your current kitchen’s floor plan. A well-placed island can improve flow and functionality, but it requires careful planning. Allow enough clearance around the island to move comfortably and use the kitchen’s work areas. Review the spacing for your particular layout with your kitchen designer rather than treating a single clearance measurement as suitable for every kitchen. This is especially important in smaller kitchens, where an island can create a cramped environment.
Choosing the Right Size and Shape
The size and shape of your kitchen island should complement your kitchen renovation. For smaller kitchens, a slim, rectangular island can provide prep space without overwhelming the area. In larger kitchens, you might consider a square or L-shaped island that can accommodate more features, such as a sink or cooktop. The island should enhance your kitchen’s design, not overpower it.
Incorporating Storage Solutions
Use the island for additional storage. Integrating drawers for pots and pans, open shelving for dishes, or custom cabinets can help reduce clutter. If you frequently entertain, consider adding a wine rack or extra cabinets for storing large items.
Enhancing Style and Comfort
Selecting Material and Color
Work with your kitchen designer to choose materials and colors that align with your overall aesthetic. Whether you prefer a sleek, modern look with stainless steel or a warm, traditional feel with wood, the materials can significantly affect the island’s look and feel. Contrasting the island’s color with other kitchen cabinets can also create an appealing focal point.
Lighting: Ambient and Task
Lighting is an important part of a kitchen remodel. Over your island, consider both ambient and task lighting. Pendant lights can provide task lighting, especially if you use the island for food prep. Ambient lighting can help support the overall mood and visibility of your kitchen.
Practical Considerations for Kitchen Islands
Determining Functionality
Decide early in your kitchen remodeling process what primary purpose your island will serve. Whether it is cooking, dining, or both, the island’s function will influence its design. If meal prep is a priority, consider features such as a prep sink or additional counter space for chopping and assembling dishes.
Hiring a Pro
Kitchen renovations often involve specialized work, particularly when electrical and plumbing changes are needed. Discuss those changes with appropriately qualified professionals. Professional kitchen contractors can help plan the installation and discuss materials and design options, but hiring a contractor does not by itself guarantee a safe or efficient result.
Integrating Seating
If space allows, adding seating to your kitchen island can make it a hub for cooking, dining, and socializing. Allow adequate legroom and consider the height of the chairs or stools in relation to the island’s counter height.
Planning Your Kitchen Island
A kitchen island can enhance both the functionality and appearance of your kitchen. Consider the floor plan, choose materials that suit your design, focus on lighting, and discuss the installation with experienced professionals. Keep these tips in mind as you plan a space that is both attractive and practical.
With a thoughtful approach to the kitchen renovation, the island can become a central place for everyday kitchen activities and gathering.