
The Avery Journal
How to Plan a Bathroom Remodel
To plan a bathroom remodel, begin by defining what you want to improve and setting a budget to guide your choices. Assess the existing layout, storage, and daily use before selecting materials and fixtures. Include lighting, ventilation, and future accessibility needs in the plan, and discuss the proposed work with an experienced bathroom-remodeling contractor before construction begins.
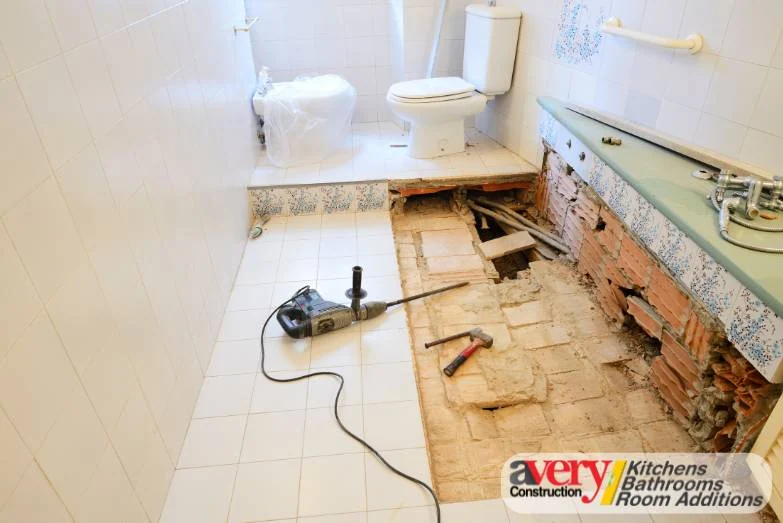
To plan a bathroom remodel, begin by defining what you want to improve and setting a budget to guide your choices. Assess the existing layout, storage, and daily use before selecting materials and fixtures. Include lighting, ventilation, and future accessibility needs in the plan, and discuss the proposed work with an experienced bathroom-remodeling contractor before construction begins.
Whether you’re upgrading an outdated space or reconfiguring the layout to improve functionality, a well-planned bathroom renovation can add comfort to your home. Without proper preparation, the remodeling process can become overwhelming. This guide walks through essential planning tips, from design choices to practical considerations.
Define Your Bathroom Remodel Goals
Before diving into your bathroom renovation, clearly define your goals. Ask yourself what you hope to achieve with the remodel. Are you looking to modernize the design, enhance functionality, or increase storage? Or perhaps your focus is to create a relaxing, spa-like atmosphere. Identifying your priorities will help shape your decisions throughout the renovation process.
1. Assess Your Needs
Think about how your current bathroom is used and what changes will enhance its usability. Consider whether you need more space, better lighting, or upgraded fixtures. If multiple people use the bathroom, factor in their needs as well, such as double sinks or additional storage.
2. Set a Budget
Setting a budget is a crucial step in the planning phase of any remodel. Determine what you’re comfortable committing to the renovation. Your budget will guide decisions about materials, fixtures, and labor, helping you keep the scope realistic throughout the process.
Create a Thoughtful Layout
The layout of your bathroom remodel is critical to its functionality. Whether you’re working with a small space or a larger room, carefully consider the layout to maximize usability and comfort.
1. Work with the Existing Layout
Keeping the existing plumbing layout may simplify the work involved. Moving plumbing fixtures, such as sinks, toilets, or showers, can add complexity and labor. If your current layout is functional, consider focusing on updating the fixtures and finishes without relocating them.
2. Consider Traffic Flow
Plan a layout that allows for smooth traffic flow. This is particularly important in small bathrooms where space is limited. Consider whether the toilet needs to be in direct view of the door, and keep the shower or tub area accessible.
3. Maximize Storage
Storage is often a challenge in small bathroom designs. Incorporating adequate storage is essential for keeping the space organized. Consider options such as built-in shelving, floating vanities, or recessed storage niches in the shower.
Choose the Right Materials
The materials you choose for your bathroom remodel should strike a balance between style, durability, and ease of maintenance. Since bathrooms are exposed to moisture and humidity, select materials suited to those conditions while still achieving the look you want.
1. Flooring
Choose flooring suited to bathroom use, considering durability, water resistance, and ease of cleaning. Ceramic or porcelain tiles are options available in a variety of styles and finishes; review the suitability of the specific product you select. For added comfort during colder months, consider whether heated floors fit your plan.
2. Walls
Tile is a popular choice for bathroom walls. You can consider subway tiles, natural stone, or textured tiles to create visual interest. Review the moisture suitability and maintenance needs of the selected tile and grout rather than assuming that tile or mold-resistant grout alone will prevent moisture damage.
3. Countertops
Consider quartz or granite countertops, reviewing the selected product’s moisture resistance, stain resistance, and maintenance requirements. Laminate countertops that mimic the look of stone are another option to compare as part of your material choices.
Select the Right Fixtures and Finishes
Choosing the right fixtures and finishes is an exciting part of the bathroom remodel process. These elements can greatly influence the overall look and feel of the space.
1. Shower and Tub
Decide whether you want a walk-in shower, a bathtub, or a combination of both. If you have limited space, a walk-in shower may be a suitable option. For a more luxurious experience, consider a rainfall showerhead or multiple showerheads, with the proposed arrangement evaluated for your space and plumbing.
2. Sinks and Vanities
Vanity design is important for both functionality and style. In a small bathroom, consider a floating vanity, which can create the impression of more floor space. If space allows, double sinks can add convenience, especially in shared bathrooms.
3. Toilet
Toilets come in a variety of designs, from compact models to high-efficiency ones intended to reduce water use. Wall-mounted toilets are another option to explore when floor space and a sleek, modern look are priorities; assess the installation requirements as part of the layout plan.
4. Faucets and Hardware
Don’t overlook the importance of faucets and hardware. These small details can make a big impact on the overall aesthetic. Choose finishes that complement the rest of your design, such as brushed nickel, matte black, or polished chrome.
Optimize Lighting
Lighting is often an afterthought in bathroom remodels, but it plays a vital role in both aesthetics and functionality. A well-lit bathroom can feel more spacious and inviting.
1. Task Lighting
Task lighting supports grooming activities such as shaving or applying makeup. Consider sconces or vanity lights on either side of the mirror to help minimize shadows and provide useful light.
2. Ambient Lighting
Ambient lighting illuminates the entire bathroom and sets the overall mood. Recessed lighting is one option to consider for general illumination. A dimmer switch can allow you to adjust the lighting as needed.
3. Accent Lighting
Accent lighting can highlight specific features in your bathroom, such as a piece of artwork, a decorative tile wall, or shelving. Incorporating a few well-placed light fixtures can add depth and interest to your design.
Keep Ventilation in Mind
Proper ventilation is important in a bathroom renovation to help reduce moisture buildup, which can contribute to mold and mildew. Discuss an exhaust fan suited to the bathroom with your contractor. A fan with a humidity sensor may be an option for automatic operation when moisture levels rise. Additionally, consider whether a window would be appropriate as part of the ventilation plan.
Plan for the Future
While remodeling your bathroom for current use, think ahead about how your needs may change. If you’re planning to stay in your home long-term, consider universal design elements that support accessibility. Features such as walk-in showers with grab bars, wider doorways, and slip-resistant flooring may make the bathroom easier to use. Evaluate their suitability for the people using the space rather than assuming one design will meet every need.
Hire a Professional Contractor
Some homeowners may feel confident tackling parts of a bathroom remodel themselves, but professional help can be valuable for coordinating the renovation and evaluating the proposed work. Look for a reputable contractor with bathroom-remodeling experience and ask for references from previous clients. Discuss the scope and schedule rather than assuming a particular completion date.
Bring the Plan Together
Planning a bathroom remodel requires careful consideration of layout, materials, fixtures, and lighting. By setting clear goals, staying within your budget, and focusing on functionality, you can create a bathroom that is both stylish and practical. Thoughtful planning and appropriate professional support can help you navigate the renovation and improve the comfort of your home.
Whether you’re working with a small bathroom or a larger space, the principles of efficient design and thoughtful choices remain the same: prioritize functionality, embrace style, and create a space that reflects your needs.