
The Avery Journal
How to Design a Functional and Stylish Kitchen
To design a functional and stylish small kitchen, start with a layout that keeps the stove, sink, and refrigerator accessible. Make use of vertical and pull-out storage, choose appliances suited to the space, and combine task, ambient, and accent lighting. Light-colored or reflective finishes and carefully chosen hardware, color accents, and décor can help the kitchen feel open without adding clutter.
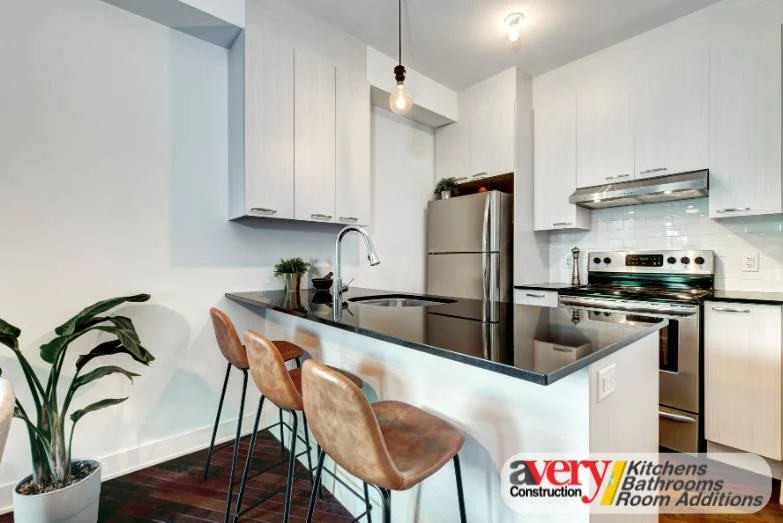
To design a functional and stylish small kitchen, start with a layout that keeps the stove, sink, and refrigerator accessible. Make use of vertical and pull-out storage, choose appliances suited to the space, and combine task, ambient, and accent lighting. Light-colored or reflective finishes and carefully chosen hardware, color accents, and décor can help the kitchen feel open without adding clutter.
Small Kitchen Remodeling 101: How to Design a Functional and Stylish Kitchen
Remodeling a kitchen can be a daunting task, especially when dealing with a small space. But with thoughtful planning and clever design strategies, you can create a kitchen that is both functional and stylish. Whether you’re looking to update an outdated kitchen or maximize limited space, a small kitchen remodel can change your home’s overall look.
In this guide, we’ll explore how to approach a small kitchen remodel, from optimizing layout and storage to selecting materials that enhance both functionality and aesthetics.
Start with a Thoughtful Layout
The layout is the foundation of any small kitchen remodel. Given the limited space, careful planning is essential to make the kitchen efficient and easy to navigate. There are several popular layouts to consider when remodeling a small kitchen:
1. Galley Kitchen
A galley kitchen can work well in small spaces, as it features two parallel countertops with a walkway in between. This layout makes use of wall space for appliances and storage. Keeping countertops clear and utilizing vertical storage options will help maintain functionality.
2. L-Shaped Kitchen
The L-shaped layout works well for small kitchens with corner space. By placing appliances and cabinets along two adjacent walls, you create an open area that may accommodate additional seating or a small dining table, depending on the available space.
3. U-Shaped Kitchen
If your kitchen has more square footage but still qualifies as small, the U-shaped layout might be the right option. This design provides counter space and storage on three sides while keeping everything within easy reach.
4. Open Concept Kitchen
In some cases, combining your kitchen with adjacent living or dining spaces can give the appearance of a larger kitchen. An open concept layout can create better flow and an airy, connected feel, even in a small space. If the plan involves removing a wall, its suitability needs assessment before treating that change as an available option.
No matter the layout you choose, consider the kitchen “work triangle,” which refers to the placement of the stove, sink, and refrigerator. These key areas should be easily accessible to one another in a layout that suits how you use the kitchen.
Prioritize Storage Solutions
One of the biggest challenges in a small kitchen remodel is finding enough storage space. A cluttered kitchen can quickly feel cramped, so it’s important to incorporate storage solutions that keep your space organized and efficient.
1. Vertical Storage
Utilizing vertical space is especially useful in a small kitchen. Consider installing tall cabinets that reach all the way to the ceiling. These cabinets can house less frequently used items on the top shelves and everyday essentials within easy reach.
2. Pull-Out Cabinets and Drawers
Instead of traditional cabinets, consider pull-out drawers and shelves that make it easier to access items in the back. Pull-out pantry systems and lazy Susans can help make use of awkward or narrow spaces.
3. Floating Shelves
Floating shelves can add a stylish and functional element to your small kitchen remodel. Use them to display attractive dishware or store frequently used items, leaving more counter space available.
4. Multi-Functional Furniture
If your kitchen opens to a dining or living area, consider incorporating multi-functional furniture. For example, a small kitchen island with storage underneath can serve as both a prep area and additional seating, where the layout allows.
Choose Space-Saving Appliances
In a small kitchen remodel, the choice of appliances plays a significant role in maintaining a balance between functionality and aesthetics. Consider space-saving appliances when planning a compact kitchen.
1. Compact Appliances
Look for compact or slim models of common kitchen appliances like refrigerators, ovens, and dishwashers. Compare their capacity and features with your household’s needs rather than assuming a smaller version offers the same functionality as a larger model.
2. Built-In Appliances
Built-in appliances, such as a microwave or oven, can be integrated into your cabinets, leaving more counter space available and creating a cleaner look. Built-in options can also contribute to the overall sleekness of your kitchen.
3. Over-the-Range Microwave
If you’re working with limited counter space, an over-the-range microwave with a ventilation function may combine two uses in one location. Consider whether the model’s ventilation is suitable for your cooking setup rather than assuming it will improve ventilation.
Focus on Functional and Stylish Lighting
Lighting is an essential aspect of any kitchen remodel, particularly in a small space where natural light might be limited. A well-lit kitchen can feel more open and inviting, while poor lighting can make even a carefully designed kitchen seem cramped and unwelcoming.
1. Task Lighting
Functional lighting, such as under-cabinet lights, helps illuminate work areas like countertops and sinks. This type of lighting improves visibility while preparing meals and adds a modern touch to the kitchen.
2. Ambient Lighting
Ambient lighting is the general overhead lighting that sets the tone for your entire kitchen. Consider recessed lighting or flush-mounted fixtures to keep the ceiling visually uncluttered. Dimmable lighting can help you adjust the mood of your space.
3. Accent Lighting
To add a stylish element to your small kitchen, incorporate accent lighting. Pendant lights over an island or breakfast bar can create a focal point, while lighting inside glass-front cabinets showcases your dishware.
Opt for Light and Reflective Materials
The materials you choose for your small kitchen remodel can affect the overall feel of the space. Light and reflective materials can help bounce light around the room, making it feel larger and more open.
1. Cabinets and Countertops
Light-colored cabinets and countertops can make a small kitchen feel brighter and more spacious. White, beige, or light gray cabinets paired with quartz or marble countertops can create an elegant, cohesive look. If you prefer some contrast, consider darker lower cabinets and lighter upper cabinets to create the impression of height.
2. Backsplashes
A mirrored or glass backsplash can reflect light and add depth to your kitchen. Another option is to use subway tiles in a glossy finish, which creates a clean, modern look while reflecting light.
3. Flooring
In a small kitchen, using the same flooring material in adjoining rooms can create a seamless flow from room to room, making the kitchen feel less isolated. Light wood or tile in neutral tones can make the space appear larger.
Add Personal Style with Small Details
While functionality is key in a small kitchen remodel, don’t forget to incorporate elements that reflect your personal style. From cabinet hardware to decorative accents, these small details can elevate your kitchen’s design and give it a stylish touch.
1. Cabinet Hardware
Switching out cabinet handles and drawer pulls is one way to update your kitchen’s appearance. Opt for sleek, modern designs or vintage-inspired hardware, depending on your style preferences.
2. Color Accents
While lighter colors can work well across much of the kitchen, you can add pops of color through accent walls, kitchen textiles, or small appliances. Bright, bold colors in small doses can inject personality without overwhelming the space.
3. Plants and Décor
Adding a small plant or a few decorative items, like artwork or vases, can warm up the space and make it feel more inviting. Just be mindful not to over-clutter the countertops or walls.
Bring Function and Style Together
A small kitchen design remodel doesn’t have to mean sacrificing style or functionality. With thoughtful planning, smart storage solutions, space-saving appliances, and attention to detail, you can create a kitchen that meets your needs while reflecting your personal style. Embrace the challenge of working within a small space, and you may find that your kitchen becomes one of the most functional and stylish areas in your home.