
The Avery Journal
How Much Does a Kitchen Remodel Really Cost in Tampa Bay?
A kitchen remodel in Tampa Bay does not have one meaningful cost without a defined scope. Layout changes, cabinet and countertop choices, appliances, flooring, lighting, plumbing, and the home's existing condition all affect an estimate. A cosmetic refresh is not the same project as a full renovation, and an online planning tool cannot replace an assessment of the specific home.
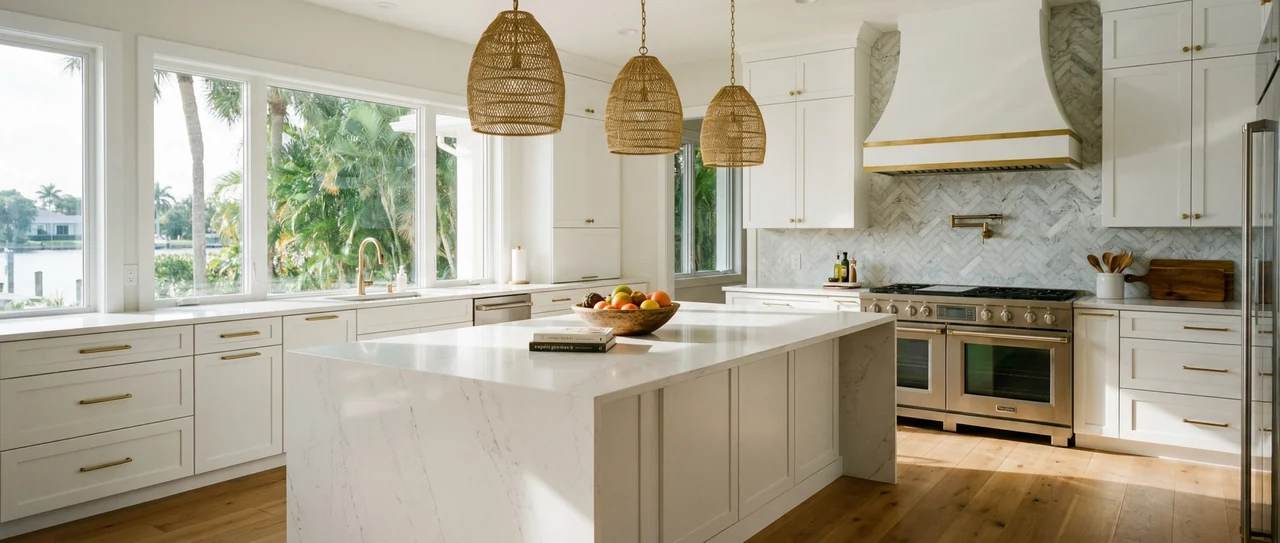
A kitchen remodel in Tampa Bay does not have one meaningful cost without a defined scope. Layout changes, cabinet and countertop choices, appliances, flooring, lighting, plumbing, and the home's existing condition all affect an estimate. A cosmetic refresh is not the same project as a full renovation, and an online planning tool cannot replace an assessment of the specific home.
If you have been thinking about remodeling your kitchen, bathroom, or adding a room to your Tampa Bay home, the first question that comes to mind is often the same: how much is this going to cost?
It sounds like a simple question, but the gap between what homeowners expect and what their chosen remodel involves can be a source of frustration. Understanding where the money goes helps you compare the project you imagine with the scope a contractor is asked to quote. For related background, the original article cited a discussion of commonly underestimated kitchen-remodel costs.
The Cost Expectation Gap
Consider the scenario described in the original article: a homeowner decides it is time to update the kitchen, searches for average remodeling costs, and then asks a contractor about a project that turns out to be much more extensive than the examples they found online.
The homeowner may be picturing new cabinets, quartz countertops, a tile backsplash, updated appliances, and perhaps moving the sink. That is not simply a cosmetic refresh. The kitchen's size, the selected materials, and any layout changes affect the work being estimated.
The issue is not necessarily unrealistic taste. It can be a mismatch between a generic average and a specific set of choices. National examples may describe a different scope or different local conditions. Saying only that costs vary does not help a homeowner understand those differences; identifying the decisions behind an estimate does.
Why the Original Article Introduced a Quiz
The original article introduced the Avery Remodel Cost Quiz to help homeowners think through their choices before an initial consultation. Its purpose was to make that first conversation more informed, whether the homeowner's expectations were above or below the estimate for their particular scope.
The quiz was described as walking through the decisions a contractor would ask about: layout changes, cabinet style, countertop material, appliance tier, flooring, and fixtures. This archived discussion preserves that planning approach. It does not confirm that the tool is currently available or that its estimates reflect present conditions.
The Three Project Types Covered
The original quiz organized its questions around three project types:
- Kitchen remodel: Layout, cabinets, countertops, appliances, flooring, backsplash, lighting, plumbing, and add-ons. The described result organized the estimate by category.
- Bathroom remodel: Scope, vanity, shower or tub, tile, fixtures, flooring, lighting, ventilation, and extras. The described result also used a category-by-category breakdown.
- Room addition: Purpose, size, building up versus out, plumbing, windows, roof tie-in, finishes, and extras. The described approach considered the addition's size together with choices that modify its scope.
An online result is not a binding quote. It cannot replace an assessment of the specific home. Its useful role is to organize the homeowner's actual choices rather than leave the planning conversation centered on a generic average.
What an Estimate Can—and Cannot—Tell You
The article emphasized a range rather than a single amount because a single number can suggest more precision than the available information supports. A remodel has variables that may not be clear from an online questionnaire: the condition behind the walls, the age and condition of plumbing and electrical systems, and whether the subfloor needs work.
A preliminary estimate can provide context for a consultation, but it should not be treated as proof that another contractor is cutting corners or overselling. Differences between estimates need to be discussed in terms of the work included, material selections, and assumptions about the home.
A category breakdown is useful because it shows how individual choices relate to the whole project. Cabinets, countertops, appliances, and a backsplash are separate decisions. Understanding their place in the estimate helps you prioritize instead of giving every selection equal attention or assuming one feature tells you the cost of the entire kitchen.
Why Tampa Bay Estimates Need Local Context
The original article stressed that national averages may not reflect the labor and material conditions relevant to a Tampa Bay project. Its dated market comparisons and numeric tables are not presented here as current guidance. The useful distinction is between project scopes, not a fixed regional price list.
The source separated these examples:
- Kitchen cosmetic refresh: Updating a kitchen while keeping the same layout.
- Kitchen full renovation: A broader renovation involving a new layout.
- Standard bathroom remodel: A different scope from a primary-suite bathroom with higher-end selections.
- Ground-level room addition: Building outward rather than adding an upper level.
- Second-story room addition: Building upward, with the original planning questions also considering windows, plumbing, roof tie-in, and finishes.
These are planning distinctions, not current service descriptions or estimates. A useful comparison starts with the kind of work being considered and the choices involved in that work.
Avoiding Common Remodeling Planning Mistakes
The original article identified three problems that can arise when homeowners begin without a clear picture of the project:
- Choosing a contractor on the total alone. Without understanding what an estimate includes, it is difficult to compare bids effectively. A lower total is not, by itself, evidence of poor work or improper practices. Use the scope, material choices, and assumptions behind each estimate to guide the comparison.
- Prioritizing individual features without considering the whole kitchen. Selecting a professional-grade range before understanding the rest of the project can leave less room for the cabinets or other features that matter to you. A category breakdown helps you allocate intentionally and weigh your priorities together.
- Starting without allowing for uncertainty. Hidden conditions can change the work required after a project begins. Planning for those unknowns is more useful than assuming the first estimate accounts for every possibility. A contingency is a planning allowance, not an assurance that a project will avoid interruption or additional expense.
Preparing for the Next Planning Conversation
Whether you are just beginning to think about remodeling or already considering specific selections, clarifying the project early changes how you prepare, evaluate contractors, and prioritize features.
The original quiz's questions provide a useful checklist even without an online result. For a kitchen, think through whether the layout will stay the same; what cabinet, countertop, appliance, flooring, and backsplash choices you are considering; and what lighting or plumbing changes may be involved. For a bathroom or addition, use the corresponding scope questions above.
The goal is not to arrive at a single supposedly exact number before anyone has assessed the home. It is to enter the conversation with a clear picture of the work you want, the choices that matter most, and the conditions that still need to be evaluated.