
The Avery Journal
5 Bathroom Renovations to Accommodate Seniors
A bathroom remodel for seniors can focus on five areas: locating the bathroom where it is easier to reach, allowing room for mobility aids, adjusting toilet and sink heights, improving lighting, and making bathing easier to manage. The right changes depend on the person's strength, mobility, vision, and daily routine, as well as the home's layout.
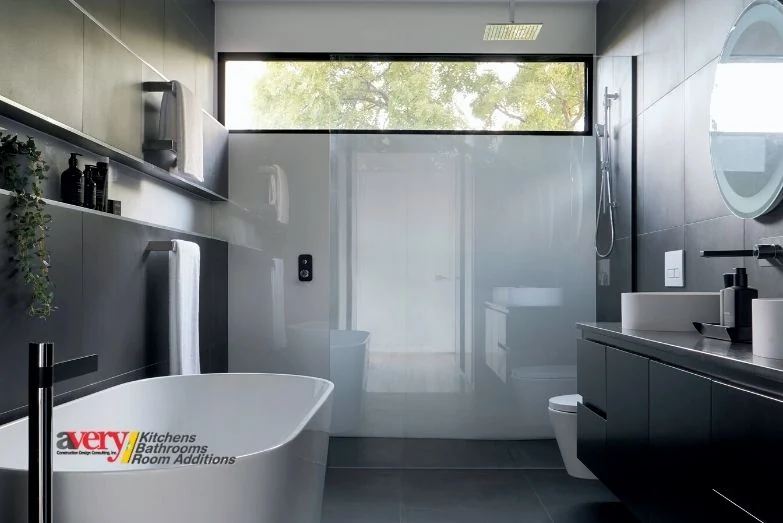
A bathroom remodel for seniors can focus on five areas: locating the bathroom where it is easier to reach, allowing room for mobility aids, adjusting toilet and sink heights, improving lighting, and making bathing easier to manage. The right changes depend on the person's strength, mobility, vision, and daily routine, as well as the home's layout.
Bathroom Remodel for Seniors: Safe & Stylish Design Ideas
Age-related changes in strength, mobility, or vision can affect how easily an older adult uses the bathroom. A standard bathroom may become more difficult to navigate as those needs change.
Wet floors, poor lighting, and hard-to-reach shelves and cabinets can create difficulties. Climbing into a bathtub or moving around a shower may also present a slipping or balance concern.
Room to move is another important consideration. An older adult who uses a wheelchair or walker needs enough space to navigate hallways, doorways, and the bathroom itself.
The following renovation ideas focus on making everyday bathroom use more manageable and supporting aging in place with dignity.
Bathroom Safety Improvements for Older Adults
1. Improve the location of the bathroom
For someone who finds stairs difficult, repeated trips between floors can be a concern, particularly when living alone. Adding a bathroom to the ground floor may reduce the need to use stairs. In a multi-story home, consider whether bathroom access on more than one level would better suit the person's daily routine.
Adding an entire bathroom is a major renovation. Its location should be considered in light of how frequently it will be used and how easily the person can reach it.
If a ground-floor bathroom is not possible, review ways to make the route to the existing bathroom easier to use:
- Consider whether a stairlift is appropriate for the person and the staircase. Installation requirements and the space left for other stair users depend on the equipment and layout.
- Consider railings on both sides of the stairs.
- Review whether an existing landing or turn could provide a suitable resting spot.
- Check carpet runners for tripping hazards and consider non-slip strips where appropriate.
For someone with vision difficulties, stairwell lighting may not address every concern. Contrasting stair colors may help make the edges of steps easier to distinguish.
2. Make the bathroom and doorways bigger
Wheelchair-accessible stalls in public restrooms illustrate the importance of room for mobility aids and wider doorways. Similar space considerations apply when planning bathroom remodeling for an older adult.
Review whether the bathroom provides enough space to move with the person's wheelchair or walker and whether the doorway allows comfortable entry and exit.
Door swing also deserves attention. Discuss an outward-opening door or another suitable arrangement with the designer so emergency access is considered alongside the surrounding layout.
3. Raise the height of the toilet seat
For some people with reduced mobility, a raised toilet seat can make sitting down and standing up easier. The appropriate height should reflect the person's needs rather than a single arrangement for everyone.
Mirrors and sinks may need to be positioned lower so they can be used from a wheelchair. Toilet paper, soap, and towels should also be within convenient reach.
A bidet attachment may be worth considering to help with personal hygiene, depending on the person's preferences and ability to use it.
Work with an experienced bathroom designer to review these adjustments while preserving an attractive, comfortable bathroom.
4. Improve the lighting
Changes in vision can make a bathroom harder to use in low light. Mood lighting alone may not provide the visibility an older adult needs, so consider brighter fixtures where appropriate.
Natural light can improve daytime visibility, but check how it affects shadows and glare in the room. Mirrors and reflective surfaces may help brighten the space; their placement should suit the person's visual needs.
5. Make the process of bathing safer
A traditional tub-and-shower combination may conserve space, but stepping over the tub's edge can be difficult for someone with limited strength or mobility.
A curbless or walk-in shower may make entry easier. Consider whether its layout suits the person's bathing routine and ability to move within the shower.
For someone who prefers baths, a walk-in bathtub with a watertight door is another option to discuss. It offers a different entry arrangement from a conventional tub, but suitability depends on the individual and the bathroom layout.
Other bathing improvements to consider include:
- A suitable non-slip mat in the shower.
- A shower seat and a handheld showerhead positioned to accommodate the user's needs.
- Grab bars in the shower and around the toilet to provide support for someone who has difficulty with balance.
Keep shampoo and other bathing items within easy reach, and position storage so the person does not need to stretch or bend unnecessarily on a wet floor.
Safety-First Bathroom Design
Accessible bathroom design does not have to look institutional. Work with experienced bathroom contractors to consider practical access, fixture placement, lighting, and an appealing design together. The goal is a bathroom that suits the older adult's needs and remains comfortable to use.