
The Avery Journal
A New Year, A New Vision: What 2026 Means for Remodeling and Home Additions in Florida
For Florida homeowners considering remodeling or a home addition in 2026, the starting point is a clear vision of how the home should support daily life. Review what works, what feels cramped or disconnected, and how your needs may change. Then organize priorities, design ideas, resources, and timing before deciding whether to remodel existing rooms or expand the home.
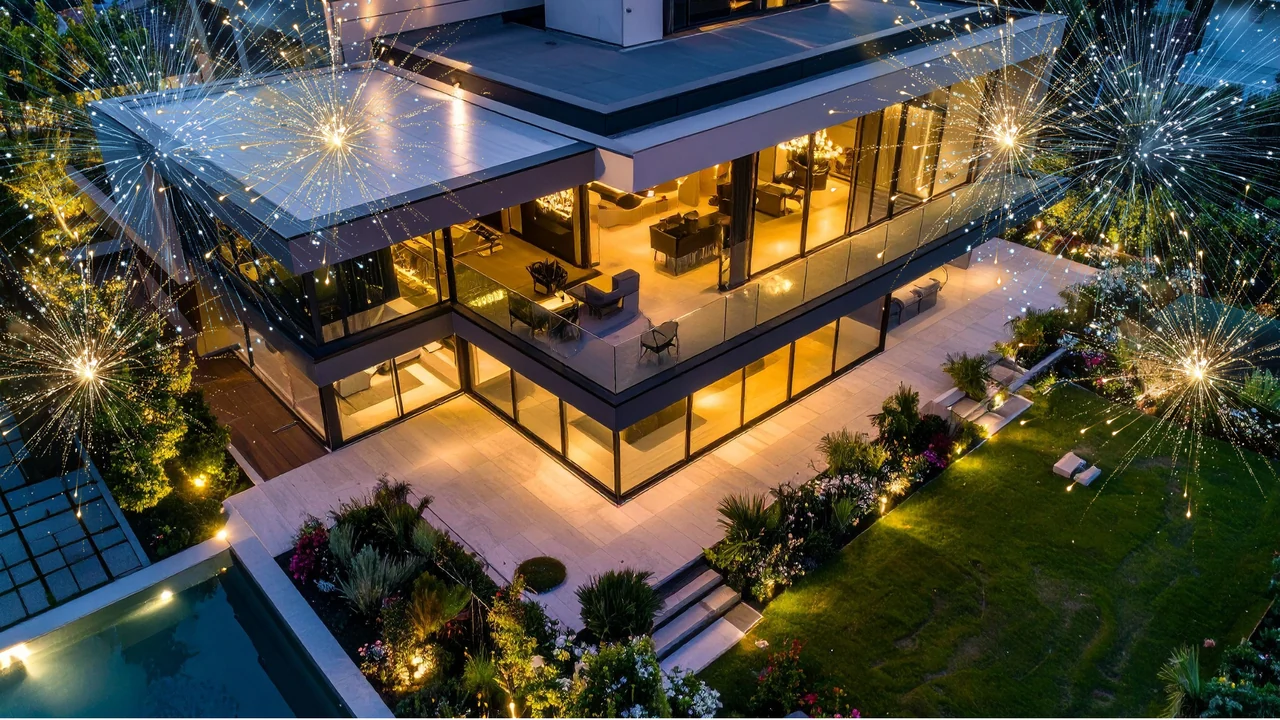
For Florida homeowners considering remodeling or a home addition in 2026, the starting point is a clear vision of how the home should support daily life. Review what works, what feels cramped or disconnected, and how your needs may change. Then organize priorities, design ideas, resources, and timing before deciding whether to remodel existing rooms or expand the home.
The start of a new year has a way of changing how homeowners think about their space. After a full year of living in a home—hosting family, working remotely, navigating daily routines—many people reach January with clarity around what’s working and what isn’t.
In Florida, that clarity can lead to one big question:
Do we move—or do we reimagine the home we already love?
For homeowners considering the latter, remodeling and home additions can be intentional, design-led projects focused on long-term comfort and lifestyle rather than quick fixes. This guide offers planning considerations and design ideas for the year ahead.
Why the New Year Is a Natural Time to Plan a Remodel
January isn’t about rushing into construction—it’s about planning.
The new year can be a useful time for Florida homeowners to reassess:
- Household priorities and available resources.
- Long-term goals.
- How their homes support daily life.
- Lifestyle changes, including remote work, multigenerational living, and aging in place.
Beginning with vision and design planning early in the year can help establish direction, even if construction happens later.
Why Consider a Home Addition in 2026?
For homeowners in Pinellas County and coastal Florida who would prefer to remain in their existing home, an addition is one option to explore alongside relocating.
An addition may allow homeowners to:
- Stay in neighborhoods they love.
- Weigh the practical implications of expanding against relocating.
- Customize spaces around real-life needs.
- Add square footage while designing to preserve the home’s character.
Addition Ideas to Explore
The original article highlighted these types of additions:
- Primary suite additions with spa-style bathrooms.
- Kitchen and living space expansions for better flow.
- Home offices and flex rooms designed for long-term use.
- Guest suites or multigenerational living spaces.
- Second-story additions on limited lots, where the site and existing structure make that approach feasible.
These are planning ideas rather than a statement that every property can accommodate them. The central design goal is an addition that feels intentional—not tacked on.
Design Ideas for Florida Remodels in 2026
As homeowners plan for the year ahead, the following design priorities offer ways to think about an addition or remodel. They are ideas to evaluate for an individual home, rather than predictions about every Florida project.
1. Additions That Feel Architecturally Seamless
New spaces should look and feel connected to the existing home. That means careful attention to rooflines, ceiling heights, exterior finishes, and interior flow.
2. Indoor–Outdoor Living as One Continuous Space
An addition can be designed to strengthen the connection to outdoor living. Possibilities include pocket sliders, covered patios, and coordinated flooring transitions, depending on the home and design.
3. Wellness-Inspired Primary Suites
A primary suite addition can be planned as a retreat, with a spa-style bathroom, natural light, and quiet separation from the rest of the home.
4. Multi-Functional Spaces
Flex rooms can be planned to adapt over time—as offices, guest rooms, or hobby spaces. Thinking about more than one use can help connect the layout to changing household needs.
5. Calm, Timeless Materials
Warm neutrals, natural wood tones, and large-format surfaces are options for a calmer design direction. Material selection should also consider Florida’s climate and the intended use of each space, rather than appearance alone.
The aim is not simply to choose what looks good this year, but to create spaces that continue to suit the household over time.
The Importance of Vision Planning Before You Build
One of the most important steps homeowners can take at the start of the year is stepping back and asking:
- How do we actually live in this home today?
- What feels cramped, underused, or disconnected?
- How might our needs change over the next five to ten years?
- What kind of space would genuinely improve daily life?
Answering these questions before design and construction can help homeowners:
- Develop a more cohesive direction.
- Keep priorities aligned with available resources.
- Identify decisions early rather than making avoidable changes mid-project.
- Define what long-term satisfaction would mean for their household.
These are planning objectives, not guaranteed project outcomes. Vision planning helps make those objectives explicit.
What a Strong Planning Phase Should Include
Before committing to a remodel or addition, homeowners should have clarity around:
- Goals for the space.
- Must-haves versus nice-to-haves.
- A comfortable level of investment.
- Timeline expectations to discuss with the project team.
- Inspiration and design direction.
- How new space connects to existing rooms.
Organizing these pieces early can support clearer conversations with designers, builders, and the relevant permitting authorities. Specific timing and project requirements need to be addressed for the individual property and proposed work.
Using the New Year to Get “Remodel Ready”
Rather than rushing into decisions, the start of the year is an opportunity to get organized, gather inspiration, and explore possibilities.
The original article introduced the Remodel Ready Workbook as a planning resource to help homeowners:
- Clarify their vision.
- Identify priorities.
- Organize ideas and inspiration.
- Think through layout, function, and lifestyle needs.
- Prepare for productive design conversations.
These are useful tasks whether they are completed in a workbook or in a set of personal planning notes.
Final Thoughts
The new year isn’t just a fresh calendar—it’s an opportunity to reimagine how your home supports the way you live.
Whether you’re considering a home addition, expanding your living space, or simply beginning to explore ideas, thoughtful planning provides a foundation for decisions about the project.
Taking time to define your vision now can help guide the next steps.
Start the Year with Clarity
If you’re beginning to think about remodeling or a home addition in 2026, start by organizing your ideas, exploring inspiration, and preparing for a design conversation.
The original article linked to the Remodel Ready Workbook for this purpose. Its current availability has not been verified; the planning questions and priorities above can still be used to begin your own notes.