
The Avery Journal
5 Things to Know Before Adding a Room to Your Florida Home (2025 Guide)
Before adding a room to your Florida home, confirm whether floodplain requirements and local property rules allow the expansion, check the available space with a survey, assess how new construction will connect to the existing home, seek early contractor input, and verify the contractor’s license. These five checks help you decide whether an addition is realistic before committing to detailed plans.
Before adding a room to your Florida home, confirm whether floodplain requirements and local property rules allow the expansion, check the available space with a survey, assess how new construction will connect to the existing home, seek early contractor input, and verify the contractor’s license. These five checks help you decide whether an addition is realistic before committing to detailed plans.
When your home starts to feel too small, the first question many Florida homeowners ask is: “Should I add on?” Room additions can change the way you live, whether that means creating a larger kitchen, adding a bedroom suite, or building a sun-drenched home office.
Additions are also complex remodels. Between floodplain considerations, surveys, resources, and permitting, there is a lot to navigate before you break ground. Here are five important things to know before planning a room addition in Florida.
1. Can You Build Onto Your Home? Floodplain Considerations
The first question isn’t what you want to build—it’s whether your property and the applicable requirements allow it.
For a property subject to floodplain rules, an addition or remodel may trigger substantial-improvement requirements. Depending on the property, proposed work, and rules applied by the local jurisdiction, this could affect more than the new room. Elevation, building systems, or structural upgrades may need to be considered.
Before falling in love with design ideas, check your property’s flood zone status and ask the local building department how floodplain requirements apply to your proposed work. A contractor familiar with local floodplain review can help you explore the implications, but the applicable requirements need to be confirmed for your property.
2. Do You Have the Space? Surveys, Variances, and Setbacks
Even if floodplain requirements do not limit the project, you need to know whether your property allows for expansion. This comes down to surveys, setbacks, and potentially a variance.
- A current land survey helps establish where your property lines are.
- Setback requirements govern how close an addition can be to those lines. Confirm local zoning requirements and any separate HOA restrictions that apply.
- A variance is a formal request for an exception. If your plan does not meet local setbacks, ask the relevant authority whether a variance is available; approval should not be assumed.
Checking these matters early can prevent time spent designing a space that cannot be approved as proposed.
3. Understand the Scope of an Addition
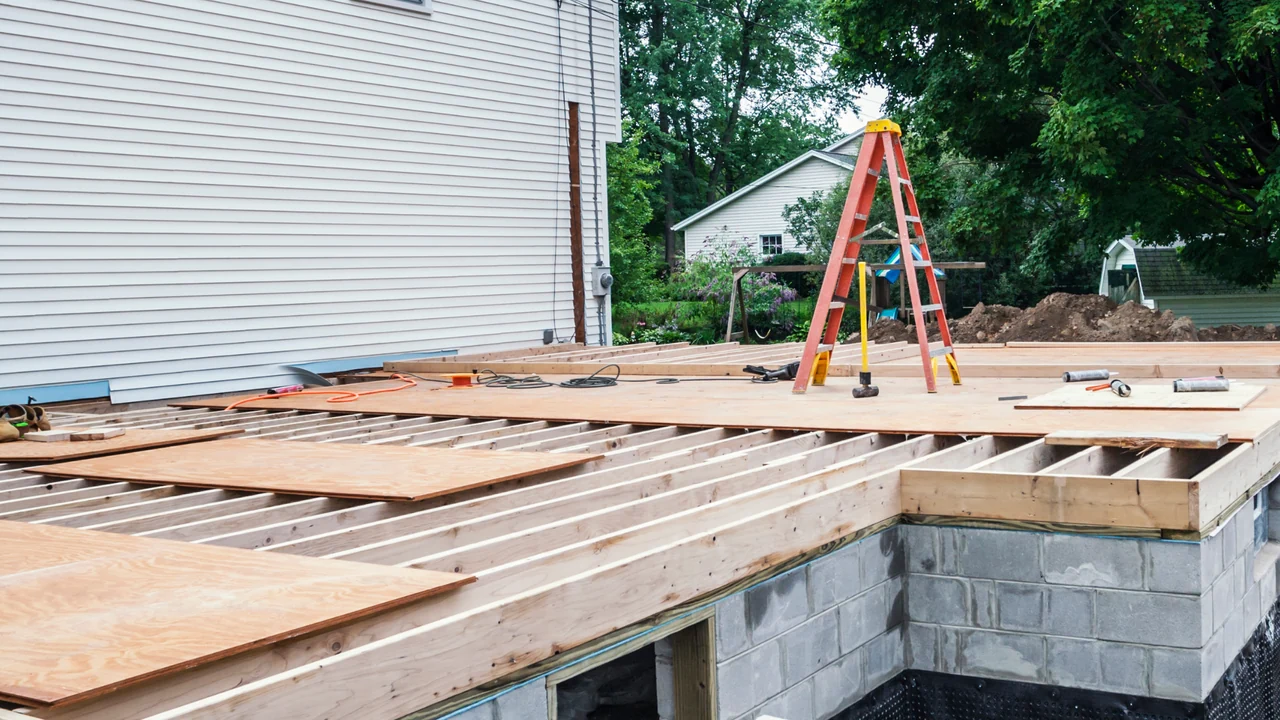
Additions are more than just “more square footage.” They are essentially new construction attached to old construction, and that brings unique challenges. A second-story addition may also require evaluation of foundations, structural changes, and access for construction.
Key planning factors include:
- Roof integration: Tying into the existing roofline or altering trusses.
- HVAC adjustments: Evaluating whether the existing system can handle more space. A different system or a mini-split unit may need to be considered.
- Windows and doors: Considering aesthetics alongside the wind-protection and impact-resistance requirements applicable to your property. Confirm those requirements rather than assuming one option applies throughout Florida.
- Plumbing and cabinetry: Accounting for the additional work involved when an addition includes a bathroom, kitchen, or wet bar.
- Finishes: Planning how flooring, drywall, trim, and paint will flow with your existing home.
4. Seek Early Contractor Input Before Committing to Plans
It is tempting to hire an architect right away to draw up plans, but a design can require revision if it is not feasible for your property or available resources.
Early input from a licensed general contractor familiar with additions in your area can help you:
- Review property and zoning constraints before committing to a design.
- Identify the main scope and resource considerations before detailed plans are drawn.
- Understand questions that need to be resolved with the local building department.
Once the project appears realistic, a contractor and architect can coordinate plans that fit your vision and the property’s constraints. Confirm the required professional design and permitting documentation with the relevant authority.
5. Hire a Licensed Contractor You Can Trust
Room additions require experience, permitting knowledge, and attention to blending new construction with the existing home.
Before hiring anyone, verify their license through the Florida DBPR license lookup, provided by the Department of Business and Professional Regulation. Review the license record rather than relying on an advertising claim, and confirm insurance separately; a license lookup alone should not be treated as proof of insurance.
Final Thoughts: Is a Room Addition Right for You?
Adding onto your home can change how you use it, but it is not something to jump into lightly. Floodplain review, setbacks, roof integration, and HVAC planning all deserve attention before construction begins.
With the property constraints and construction scope understood, you can make a more informed decision about whether a room addition is the right next step for your home.